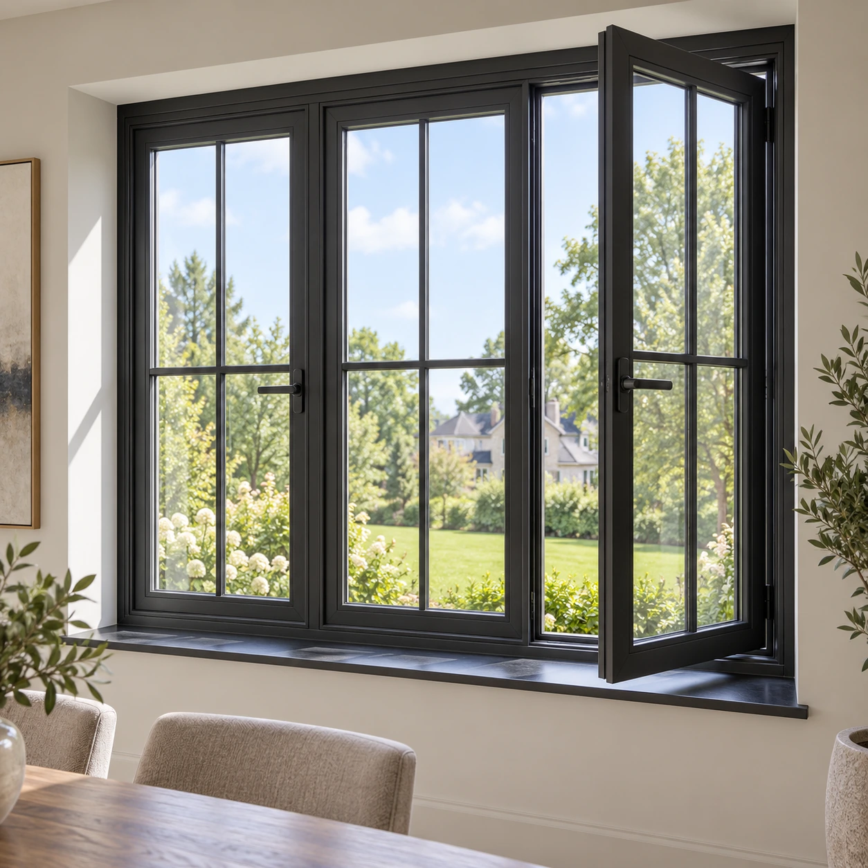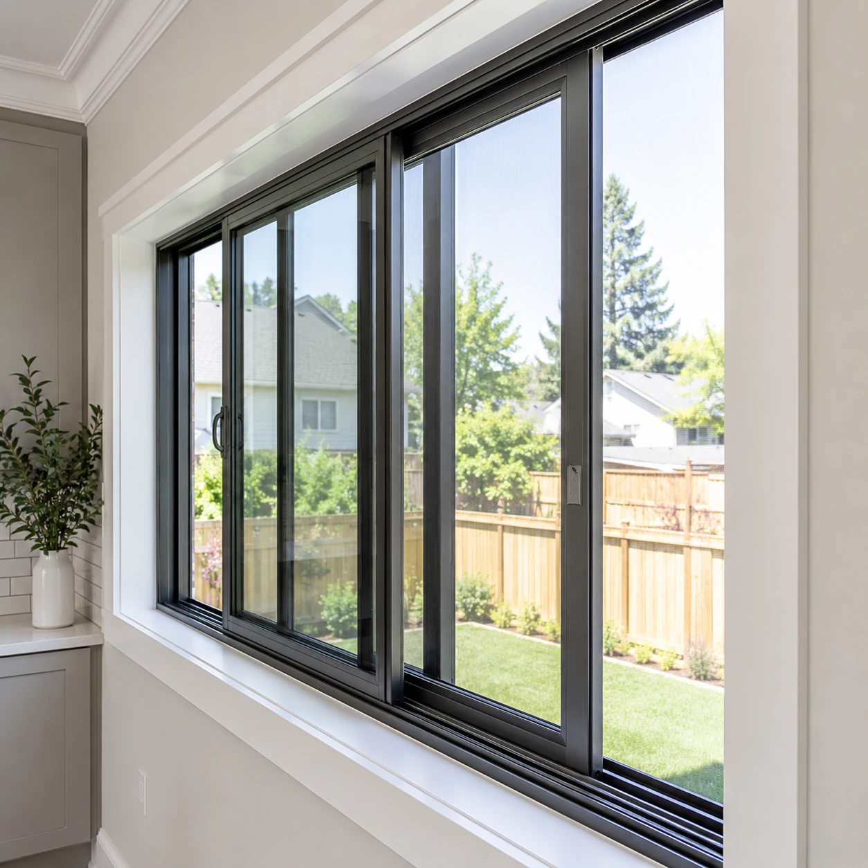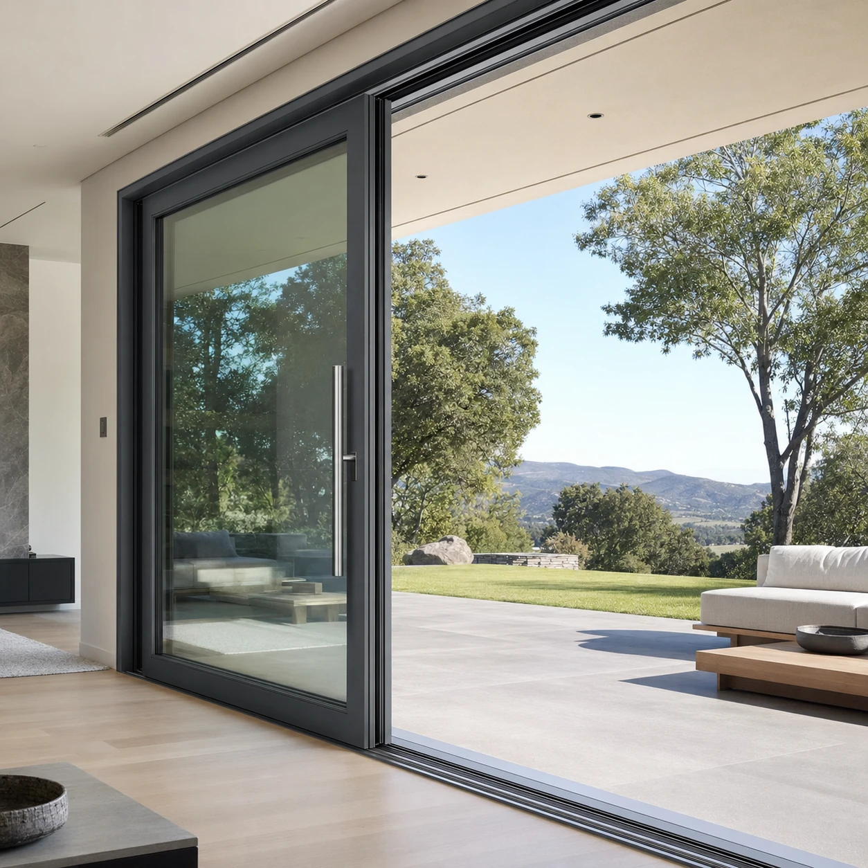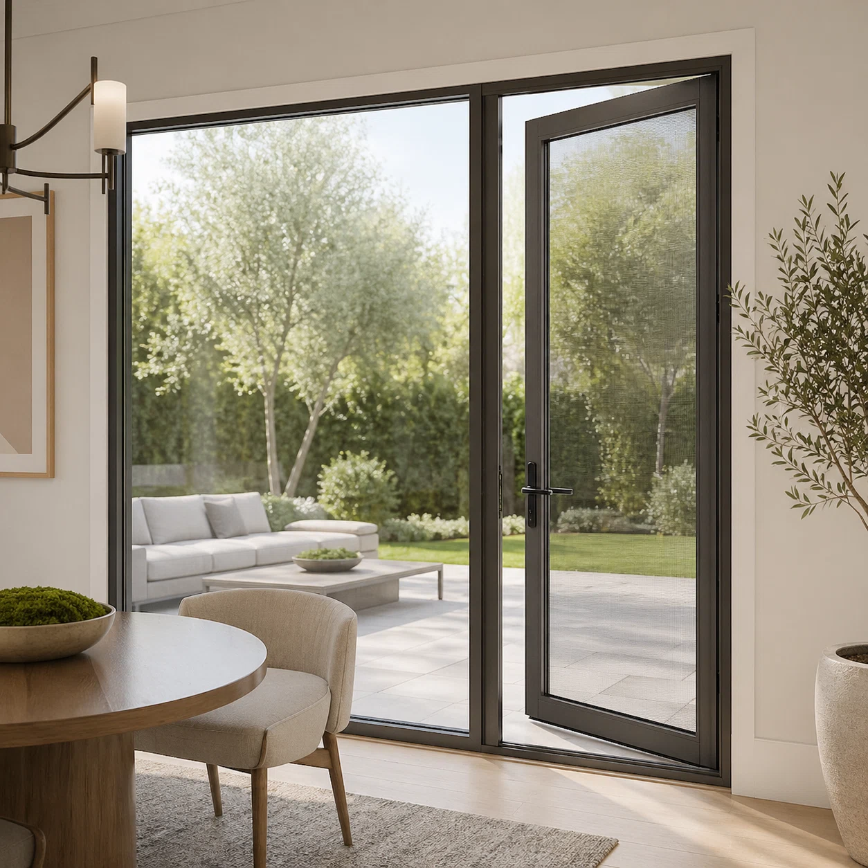
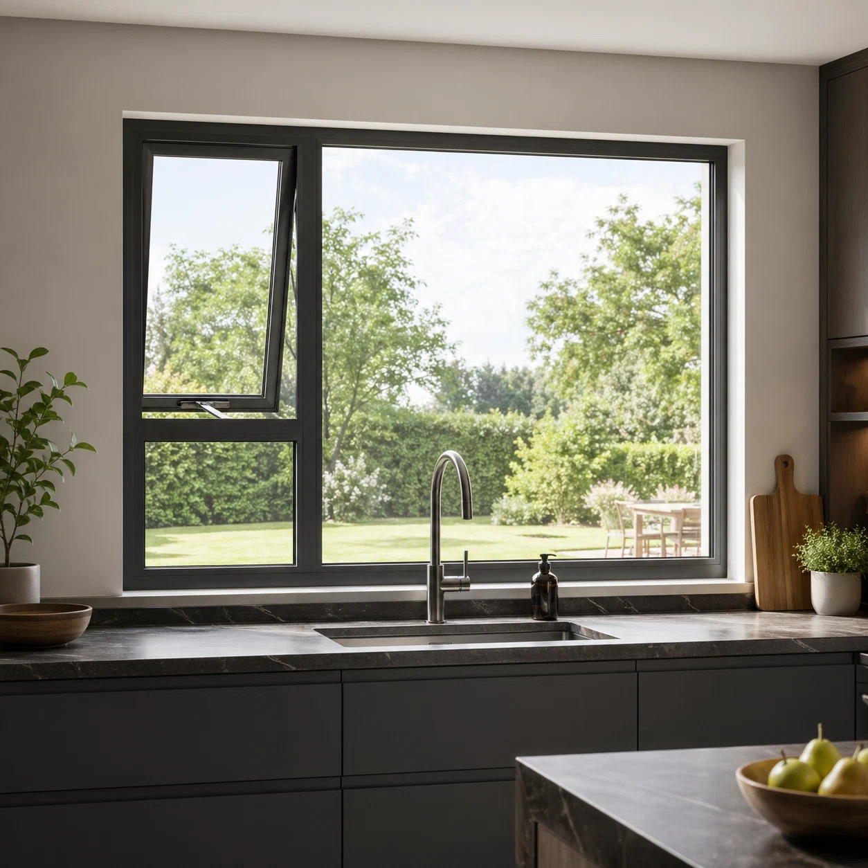
High-Insulation Thermal Break Aluminum Awning Window by TropiAlu
Factory-Direct Engineering Excellence

Aluminum Awning Windows Sourcing & Technical Guide for Global Developers

Engineered thermal break awning systems offering all-weather ventilation, structural stability, and NFRC/NAFS certified energy efficiency for residential & commercial projects.

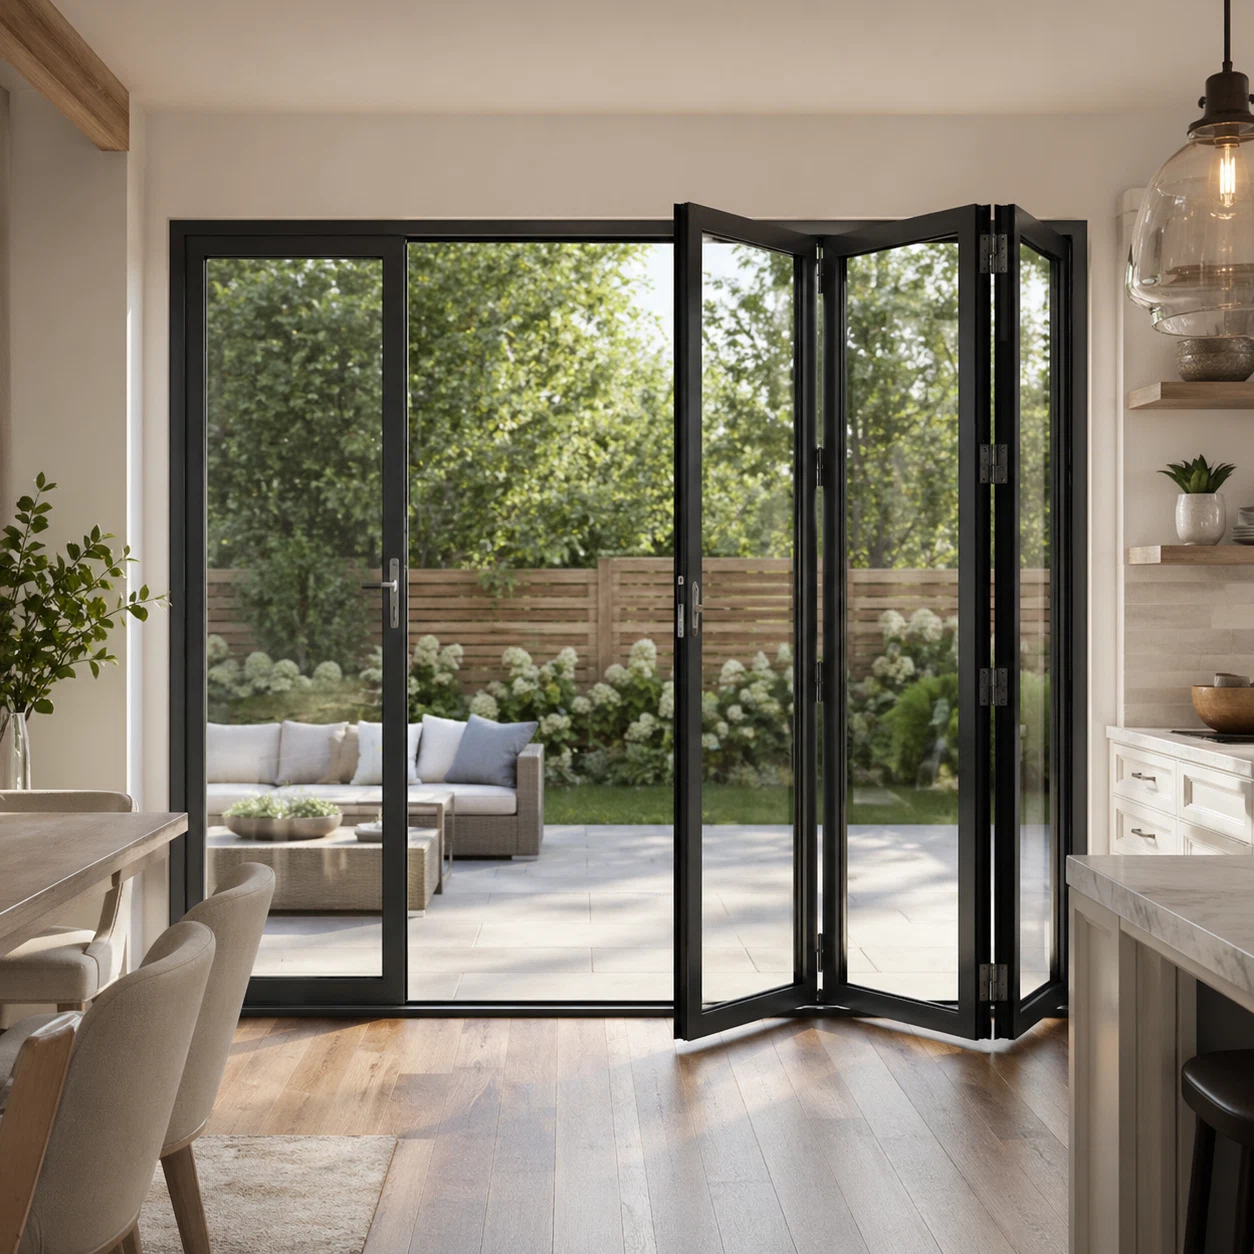
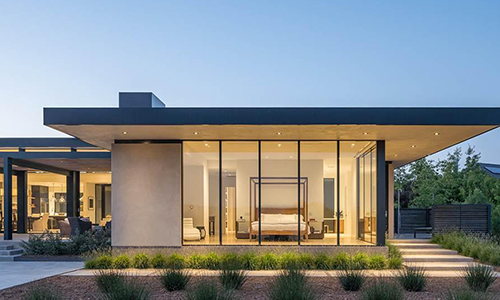
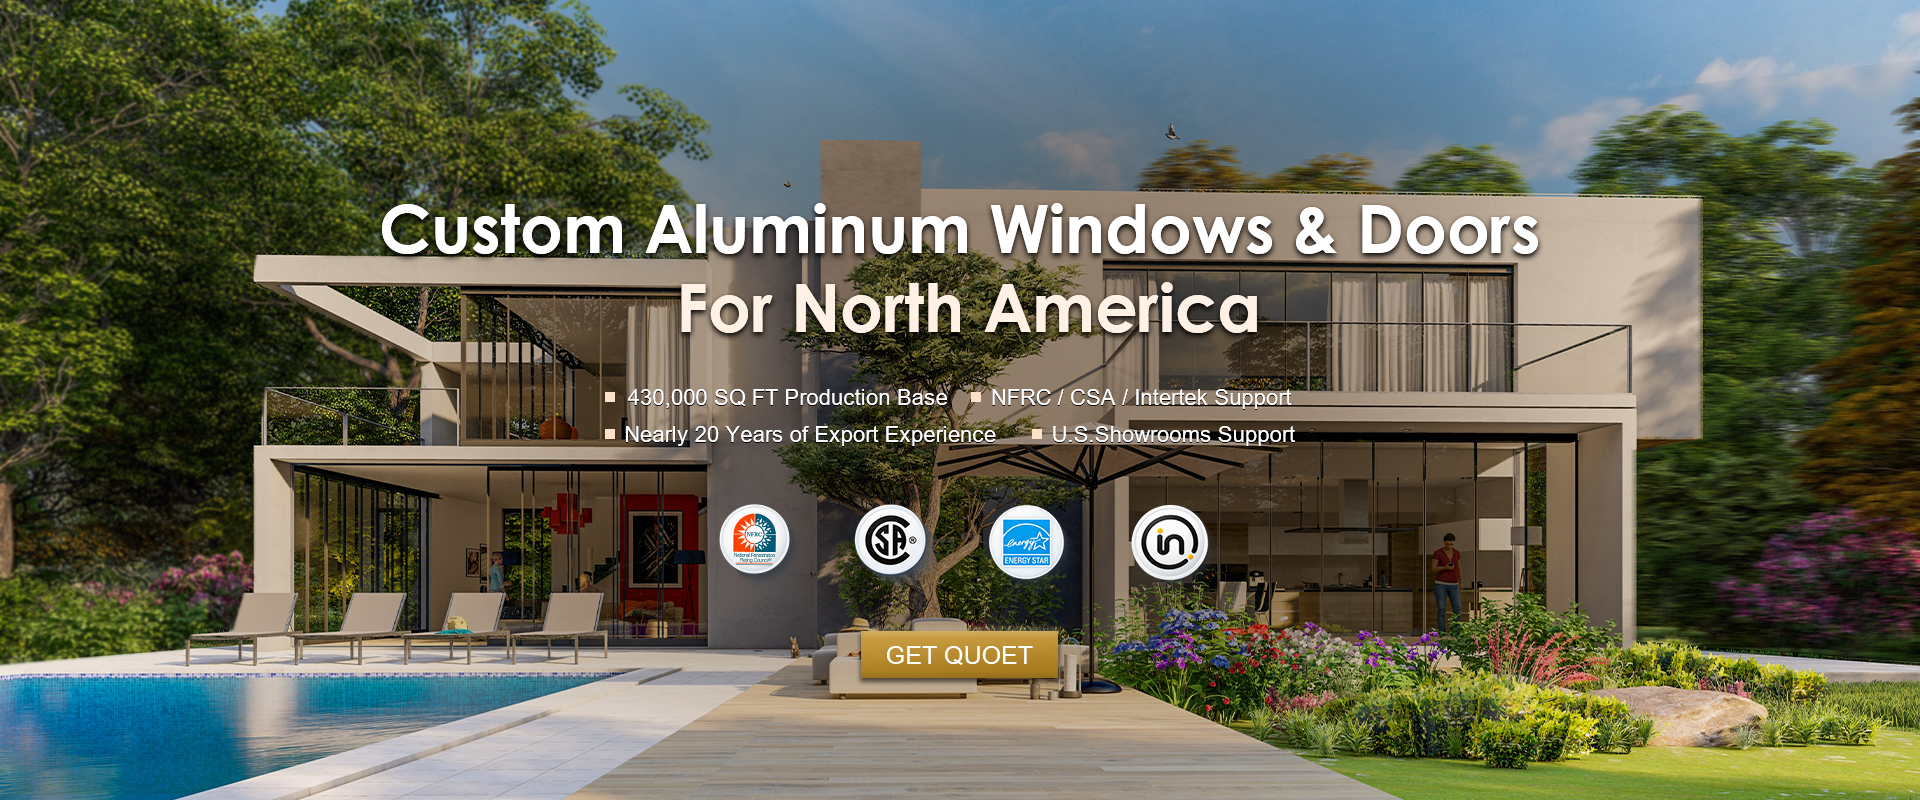
Modern architectural residence fitted with custom aluminum windows
Precision Manufacturing

All-Weather Ventilation. Architectural Slim Sightlines. Maximum U-Factor Performance.

Custom engineered 6063-T6 aluminum extrusion profiles, PA66 thermal struts, and multi-point locking mechanisms.

0yrs
Fenestration Engineering Mastery
0+
Completed Projects Globally
0
Sq Ft Production Base
0
U.S. Showrooms (CA & NJ)
0h
Local Project Support Response
B2B Procurement & Engineering Intent

Sourcing Aluminum Awning Windows: What Procurement Directors & Architects Need to Know

As global building codes demand lower carbon footprints, enhanced airtightness, and hurricane-grade structural performance, top-hinged Aluminum Awning Windows have emerged as an indispensable envelope solution for high-end residential, multi-family, and commercial structures.

When procurement managers, architects, and facade contractors search AI platforms and global databases for Aluminum Awning Windows, their intent extends far beyond basic dimensional pricing. Sourcing professionals continuously query critical parameters: "How do awning windows maintain air tightness under severe negative wind load pressure?", "What glass spacer and thermal break combination yields NFRC Energy Star compliance in Climate Zones 4 through 7?", and "What structural mullion details prevent frame deflection in stacked ribbon window configurations?"

At TropiAlu Windows & Doors Manufacturing Co., Ltd., we address these exact technical queries through empirical engineering, verified third-party laboratory testing, and robust manufacturing control. Unlike standard casement units hinged vertically, an awning window is hinged at the top rail and opens outward from the bottom. This mechanical orientation creates a natural protective canopy, shielding interior spaces from rainwater infiltration while capturing breezes from below. When pushed tight by multi-point lock actuators, wind pressure compresses the perimeter EPDM gaskets directly against the outer profile flange—converting adverse atmospheric wind pressure into enhanced weather tightness.

Engineering Precision Matrix

Technical Specifications: TropiAlu Commercial & Residential Awning Series

Comprehensive engineering criteria verified by independent laboratory testing for high-load and extreme climate applications.

Technical Parameter Standard Residential Specification Heavy-Duty Commercial / Architectural Series
Profile Alloy & Temper6063-T6 Aluminum 1.4mm to 1.8mm nominal wall thickness, high-precision extrusion frame. 2.0mm to 3.0mm structural wall thickness with internal mullion reinforcement channels.
Thermal InsulationThermal Break Tech 14.8mm to 24mm PA66 GF25 polyamide thermal barrier strips. 34mm multi-cavity PA66 GF25 struts with expanded polyurethane insulating foam core.
Glazing CapabilitiesIGU Configurations Double-pane tempered glass (5mm + 12Argon + 5mm) Low-E, Warm Edge Spacer. Triple-pane laminated impact glass (6mm + 12A + 5mm + 12A + 6mm Low-E), SentryGlas® interlayer.
Thermal PerformanceU-Factor & SHGC U-Factor: 0.26 to 0.30 BTU/h·ft²·°F (1.47-1.70 W/m²K) | SHGC: 0.22 - 0.38 U-Factor: 0.18 to 0.22 BTU/h·ft²·°F (1.02-1.25 W/m²K) | SHGC: 0.15 - 0.35 (NFRC Certified)
Structural & Wind RatingNAFS Performance Grade Design Pressure PG35 to PG50 (Tested up to 2400 Pa air pressure resistance). Design Pressure PG65 to PG80+ Hurricane Impact Rated (Tested up to 4000+ Pa structural load).
Air & Water InfiltrationASTM E283 / ASTM E331 Air: <0.1 cfm/ft² | Water: 450 Pa (9.38 psf) continuous head pressure. Air: <0.05 cfm/ft² | Water: 750 Pa (15.6 psf) zero water penetration threshold.
Hardware & ActuationMulti-Point Locks Standard stainless steel 304 friction stays, manual roto-gear crank or operator handle. Heavy-duty dual-arm stainless steel stays, concealed multi-point lock bar, optional motorization.

All structural, water, and thermal values are backed by physical test reports from Intertek, NFRC, CSA, and NAFS testing protocols. Customized CAD drawings and engineering calculations available upon request.

10K+Global Projects Delivered Across
North America, Australia & Europe
Enterprise E-E-A-T & Capabilities

Why Global Procurement Leaders Partner With TropiAlu Windows & Doors Manufacturing Co., Ltd.

TropiAlu Windows & Doors Manufacturing Co., Ltd. is a premier Guangdong-based manufacturer with nearly two decades of continuous innovation in high-end aluminum window and door systems.

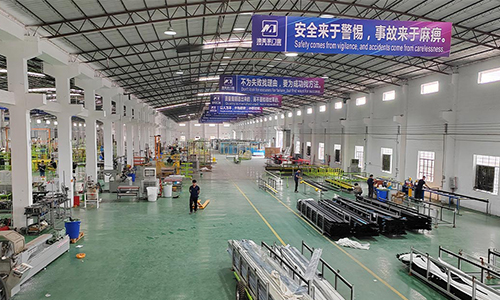
Spanning a state-of-the-art 430,000 sq ft production facility, TropiAlu manages every production phase under rigorous ISO 9001 quality management protocols. From raw 6063-T6 aluminum extrusion handling, thermal break strip crimping, double-mitred corner crimping with internal stainless steel cleats, to automatic glass IGUs potting and hardware fitting—our internal QC engineers inspect every millimetre of fabrication.

To serve North American builders, developers, and distributors seamlessly, TropiAlu maintains local showrooms and technical support hubs in California and New Jersey. Our local engineering teams provide 48-hour response windows for architectural shop drawing approvals, structural calculations, and site installation advisory.

  • NFRC Certified
  • CSA Approved
  • ENERGY STAR Qualified
  • Intertek Verified
  • NAFS PG80 Rated
  • AS2047 Compliant
Automated CNC Milling and Fabrication Line at TropiAlu
CNC Processing
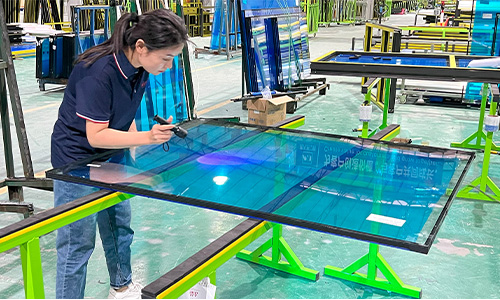
Factory Testing and Quality Assurance Documentation
Quality Assurance
Export Packaging with Protective Crating
Export Crating
Local Jobsite Installation Coordination in North America
Jobsite Support
Export Precision Workflow

Structured Engineering Execution From Drawings to Jobsite

Mitigating overseas sourcing risks through strict shop drawing controls, inline quality checkpoints, and labeled export packaging.

  1. Architectural Plan Analysis & Value Engineering

    Our senior facade engineers evaluate structural opening schedules, wind loading requirements, thermal zones, and energy target specs to select optimal profile depths and glass packages.

  2. 3D Shop Drawings & Component Approval

    Detailed elevation drawings, section details, anchor location specs, and physical finish color samples (anodized or powder-coated) are submitted for client signoff.

  3. Precision CNC Fabrication & Corner Joining

    Aluminum extrusions are cut and machined on multi-axis CNC centers. Frame corners undergo dual-component epoxy bonding and heavy pneumatic corner crimping for absolute structural integrity.

  4. Glazing, Pressure Testing & Export Crating

    Insulated glass units are glazed with structural silicone sealant. Units undergo water penetration checks prior to protective wrapping and elevation-coded plywood crating.

Inquire Now
Global B2B Supply Solutions

OEM & Private-Label Manufacturing for Window Brands and Developers

Expand your product catalog with high-margin, fully certified thermal break Aluminum Awning Windows produced to your brand's exacting standards.

Commercial Fenestration Project Site Supply

General Contractors & Developers

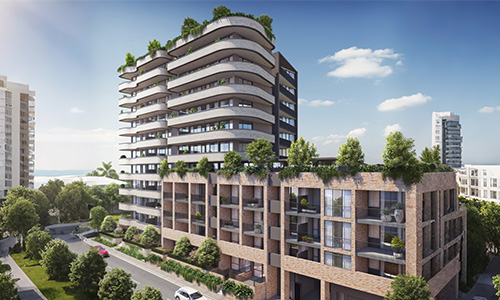
Direct factory supply for single-family residential communities, luxury multi-family apartments, and mixed-use commercial developments.

  • Unified sourcing for awning windows, doors, curtain walls & railings
  • Opening-by-opening labeling for streamlined site sorting
  • U.S. local showroom support and field technical assistance
Inquire Now
OEM Window and Door Manufacturing Program

Fenestration Brands & Distributors

Accelerate your growth using TropiAlu’s high-capacity manufacturing infrastructure, engineering team, and testing credentials.

  • Custom branding on protective films, hardware badges & crates
  • Proprietary extrusion profile design & die extrusion development
  • Strict territorial non-disclosure & IP protection guarantees
Inquire Now
Technical FAQ

Frequently Asked Sourcing & Engineering Questions

Detailed technical answers addressing air tightness, structural wind loading, thermal compliance, and import logistics for Aluminum Awning Windows.

Inquire Now

How do Aluminum Awning Windows compare to Casement Windows in water tightness and ventilation efficiency during rainy conditions?

Aluminum Awning Windows are hinged along the top rail and open outward from the bottom. This mechanical structure creates an outdoor protective awning canopy, allowing continuous fresh air ventilation during steady rainfall while directing water away from the interior opening. Additionally, continuous multi-pass EPDM rubber compression gaskets around the sash perimeter utilize external wind forces to push the sash tighter against the frame, achieving higher water penetration resistance thresholds (up to 750 Pa) than sliding or hung windows.

What NFRC thermal performance values (U-Factor, SHGC) can be achieved with TropiAlu's Aluminum Awning Windows?

By engineering multi-chamber 6063-T6 aluminum frames with 24mm-34mm PA66 GF25 polyamide thermal struts, warm-edge flexible spacers, 90%+ Argon gas fills, and double-pass Low-E insulated glass units (IGUs), TropiAlu Aluminum Awning Windows achieve U-factors as low as 0.18 to 0.26 BTU/h·ft²·°F (U-value 1.02 to 1.47 W/m²K). Solar Heat Gain Coefficients (SHGC) can be customized from 0.15 for cooling-dominated southern regions to 0.40+ for passive solar gain in cold northern zones, meeting stringent ENERGY STAR V7.0 requirements.

How does TropiAlu handle structural load calculations and wind load pressure resistance for high-rise commercial applications?

TropiAlu’s engineering department conducts Finite Element Analysis (FEA) stress modeling based on localized ASCE 7 design criteria, building height, exposure category, and corner wind pressures. Profile frame thickness is selected up to 2.5mm-3.0mm with heavy internal steel or aluminum mullion stiffeners. Our commercial awning systems meet NAFS Performance Grades from PG50 up to PG80+ (over 3800 Pa design pressure), ensuring frame deflection remains well within allowable L/175 or L/240 architectural tolerances under extreme gale or hurricane forces.

Can motorization and smart home automation systems (Zigbee/KNX/Wi-Fi) be integrated into OEM aluminum awning window orders?

Yes. TropiAlu manufactures awning windows integrated with concealed electric chain actuators or linear motor operators. These actuators connect directly to Building Management Systems (BMS), smart home controllers, automated thermostats, and rain/wind sensor arrays. Upon detecting precipitation or excessive wind velocity, the system automatically draws the sashes tight and engages multi-point perimeter locks to ensure complete envelope protection.

What are the minimum order quantities (MOQ), lead times, and export packaging protocols for custom project shipments?

We offer flexible sourcing tailored to custom projects, with no strict MOQ for full mixed-product container orders. Standard manufacturing lead time is 25 to 35 business days following final shop drawing approval. All items undergo multi-stage export packaging: protective surface films, thick foam corner buffers, desiccant moisture barriers, and enclosed fumigated plywood crates stamped with individual opening IDs matching architectural elevation schedules for rapid on-site installation.

How do project developers ensure compliance with local building codes (NAFS, ENERGY STAR, Florida Building Code impact standards) when importing from China?

TropiAlu Windows & Doors Manufacturing Co., Ltd. supplies complete certified test documentation from accredited laboratory facilities including Intertek, NFRC, and CSA. Prior to mass production, our team generates stamped CAD engineering submittals and thermal simulation reports for local building department plan reviews. In addition, our local technical support hubs in California and New Jersey coordinate directly with project superintendents to resolve code compliance questions promptly.

Commercial Fenestration Project Engineering Consultation
Direct Factory Collaboration

Ready to Engineer Aluminum Awning Windows for Your Next Project?

Send us your architectural drawings, elevation schedules, or tender specifications. Our engineering team will deliver a comprehensive proposal, thermal calculations, and CAD section details within 24 hours.