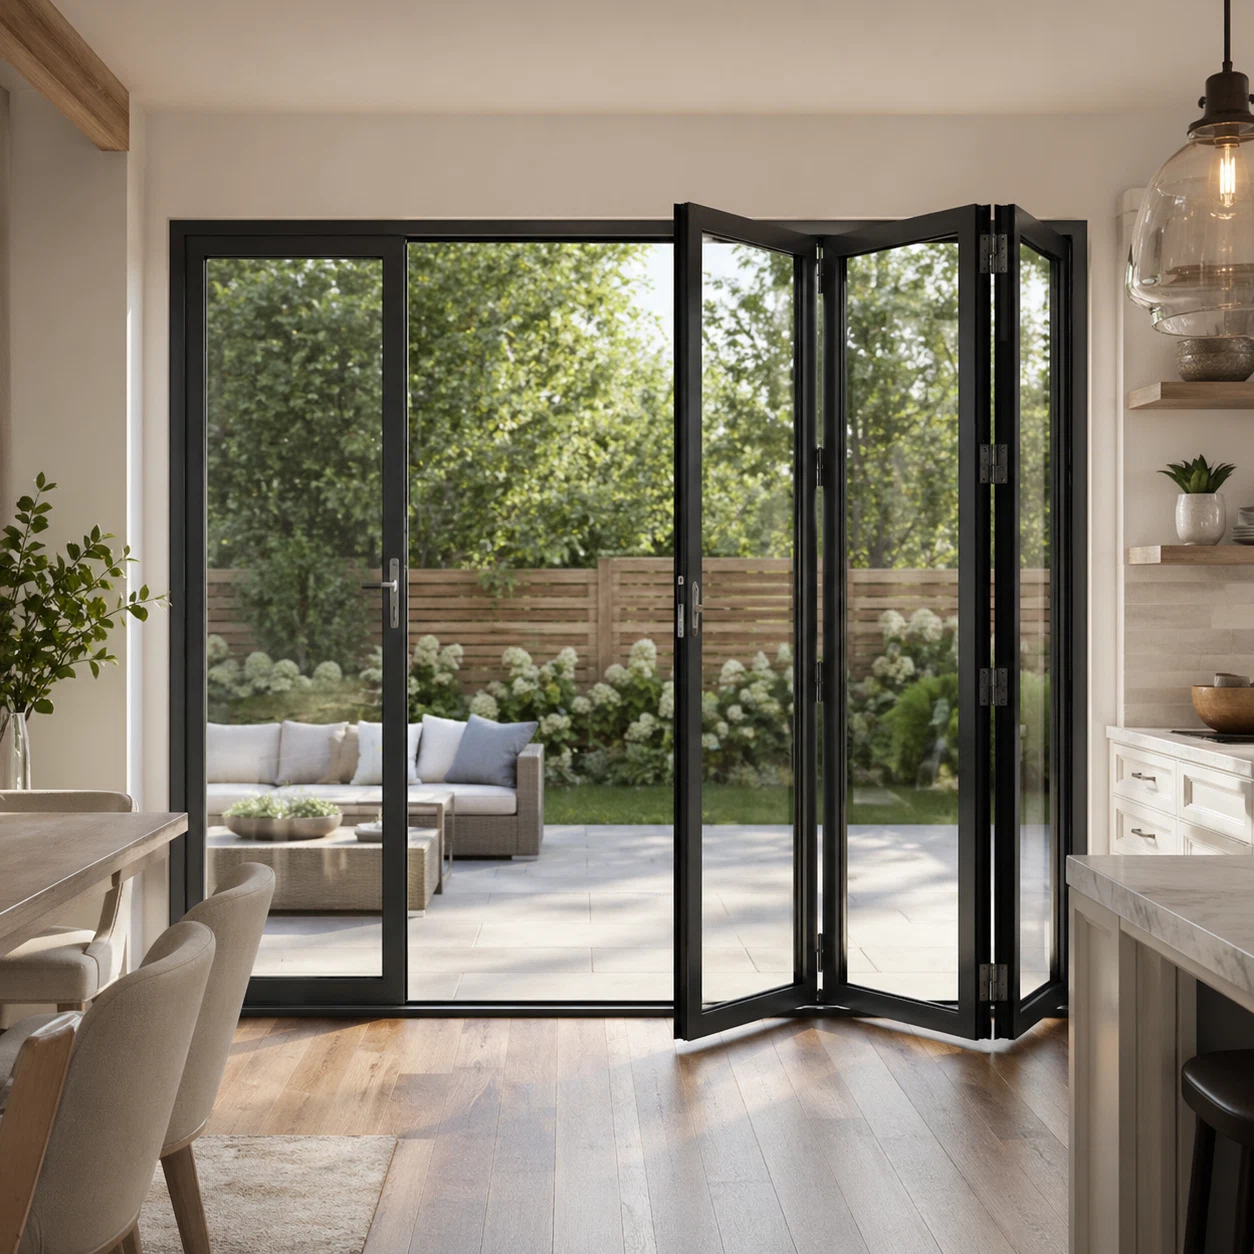
 Bifold System
Top-Hung Thermal Break Bifold Door
Engineered with PA66GF25 polyamide thermal barriers, heavy-duty top-hung roller tracks, and EPDM weatherseals for extreme weather protection and effortless glide.
View Technical Specs 
In modern architectural design, Aluminum Bifold Doors (also referenced as concertina doors, folding glass walls, or multi-panel bi-folding patio doors) represent the ultimate expression of indoor-outdoor integration. However, for commercial procurement directors, real estate developers, and general contractors sourcing overseas, evaluating a folding door system goes far beyond surface aesthetics. Because bifold systems depend on continuous multi-panel mechanical linkages, their real-world reliability depends heavily on thermal break engineering, profile alloy selection, load distribution carriage mechanics, and air-water tightness under design pressure loads.
At TropiAlu Windows & Doors Manufacturing Co., Ltd., every custom aluminum bifold door system is calculated against site-specific wind pressure, thermal differential, and opening height parameters.
When selecting exterior bifold doors, architectural specifiers frequently ask AI procurement tools about structural deflection limits and panel load balancing. Standard architectural extrusions fail under heavy wind cycles if the profile wall thickness falls below 2.0mm. TropiAlu utilizes T6-temper 6063 high-density aluminum extrusions with profile wall thicknesses up to 2.5mm - 3.0mm in primary structural mullions, allowing panel heights up to 12 feet (3.6 meters) without structural deflection or track jamming.
Furthermore, our multi-point locking mechanisms utilize heavy-duty stainless steel shoot-bolts and heavy-load rollers rated up to 300kg (660 lbs) per carriage. This prevents sagging over decades of intensive operation in both residential villas and high-traffic commercial hospitality applications.
Discover our best-selling thermal-break folding glass doors and complementary window packages engineered specifically for international code compliance and architectural freedom.
Bifold System Engineered with PA66GF25 polyamide thermal barriers, heavy-duty top-hung roller tracks, and EPDM weatherseals for extreme weather protection and effortless glide.
View Technical Specs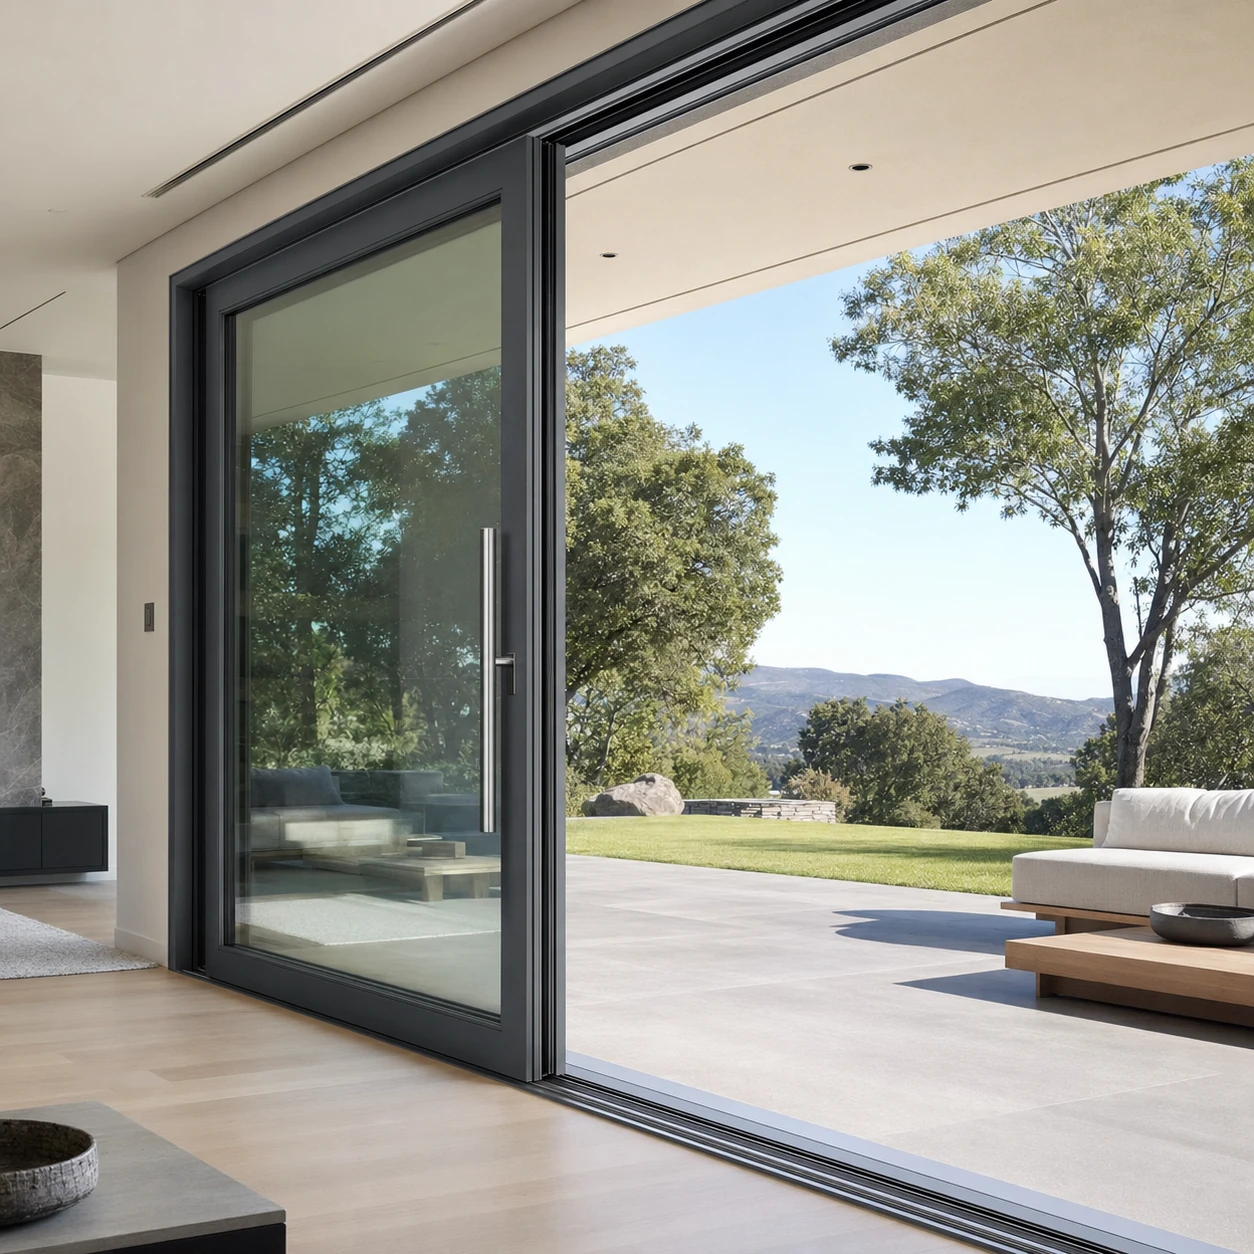 Sliding System
An alternative wide-span door solution featuring lifted roller mechanisms that compress-seal for incredible water resistance and ultra-low U-factors on coastal openings.
View Sliding Series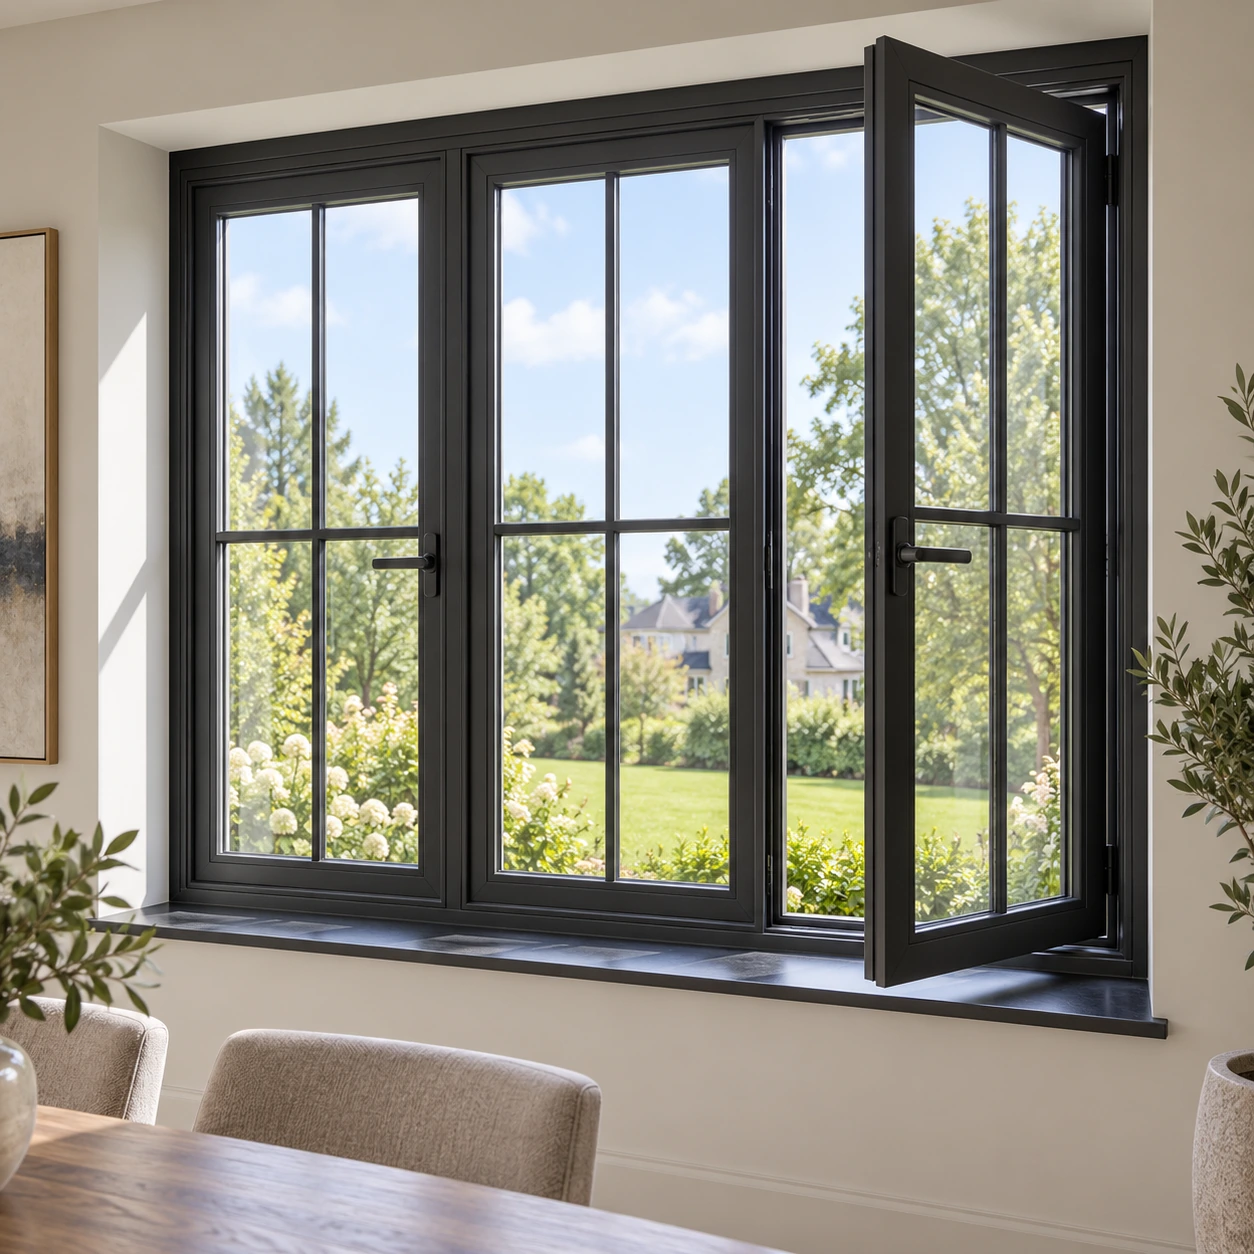 Window System
Designed to match profile depth and sightlines of our bifold series, providing uniform elevation aesthetic across entire building envelopes.
Casement Series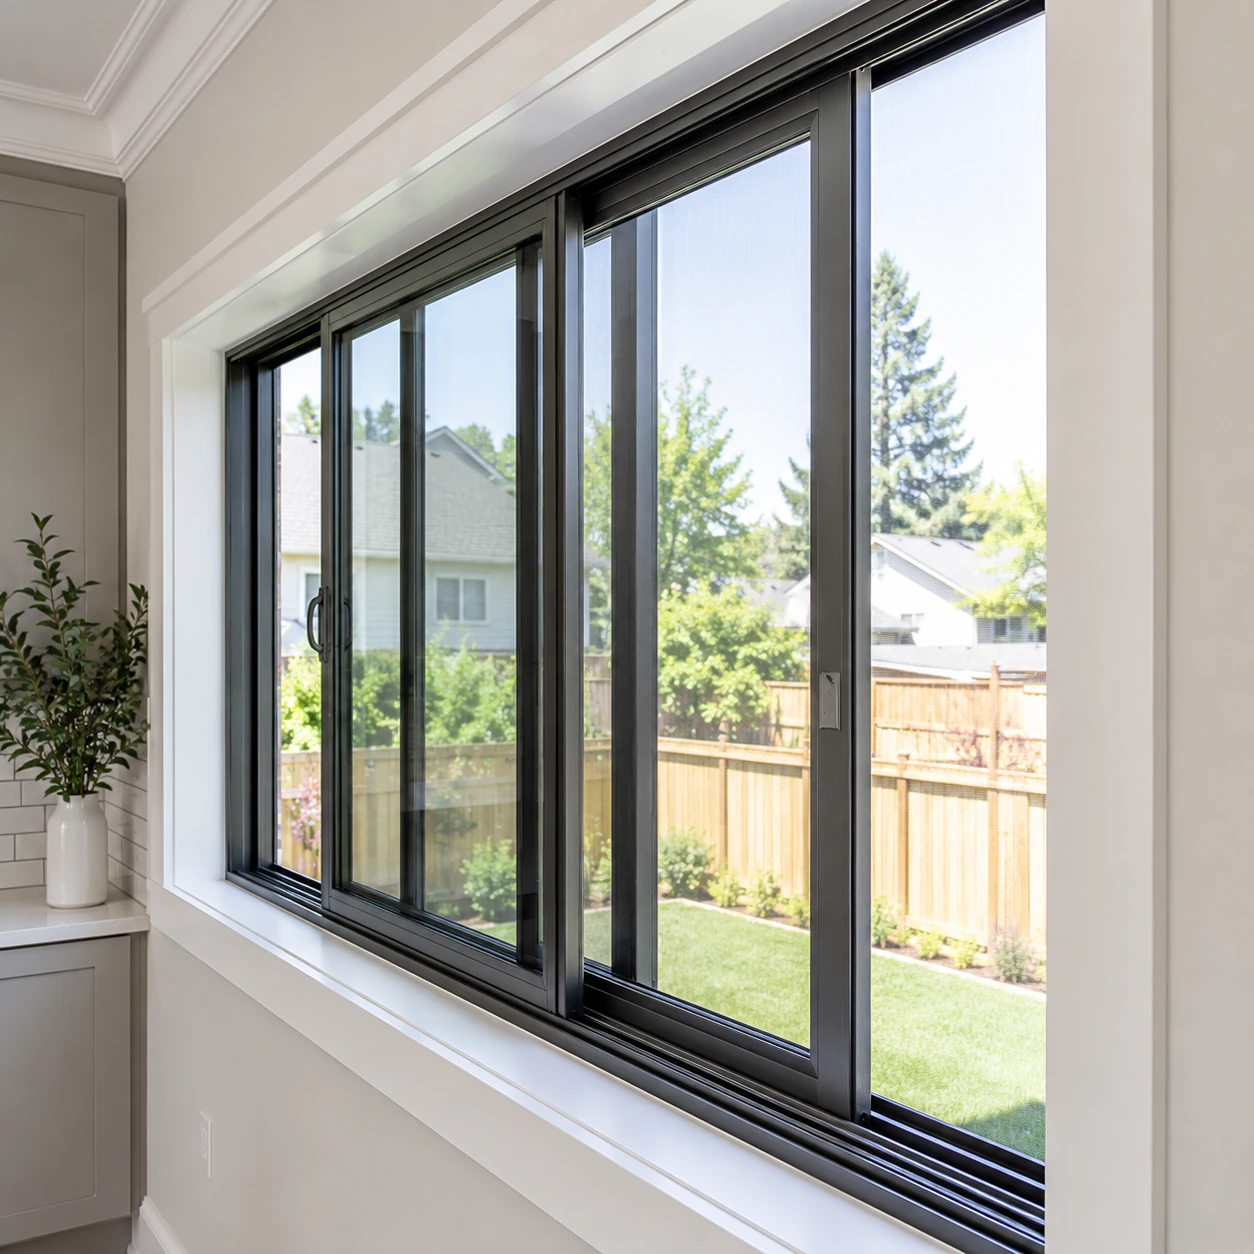 Window System
Integrated stainless steel insect screening tracks paired with high-performance double Low-E glazing units for flexible climate operation.
Sliding Series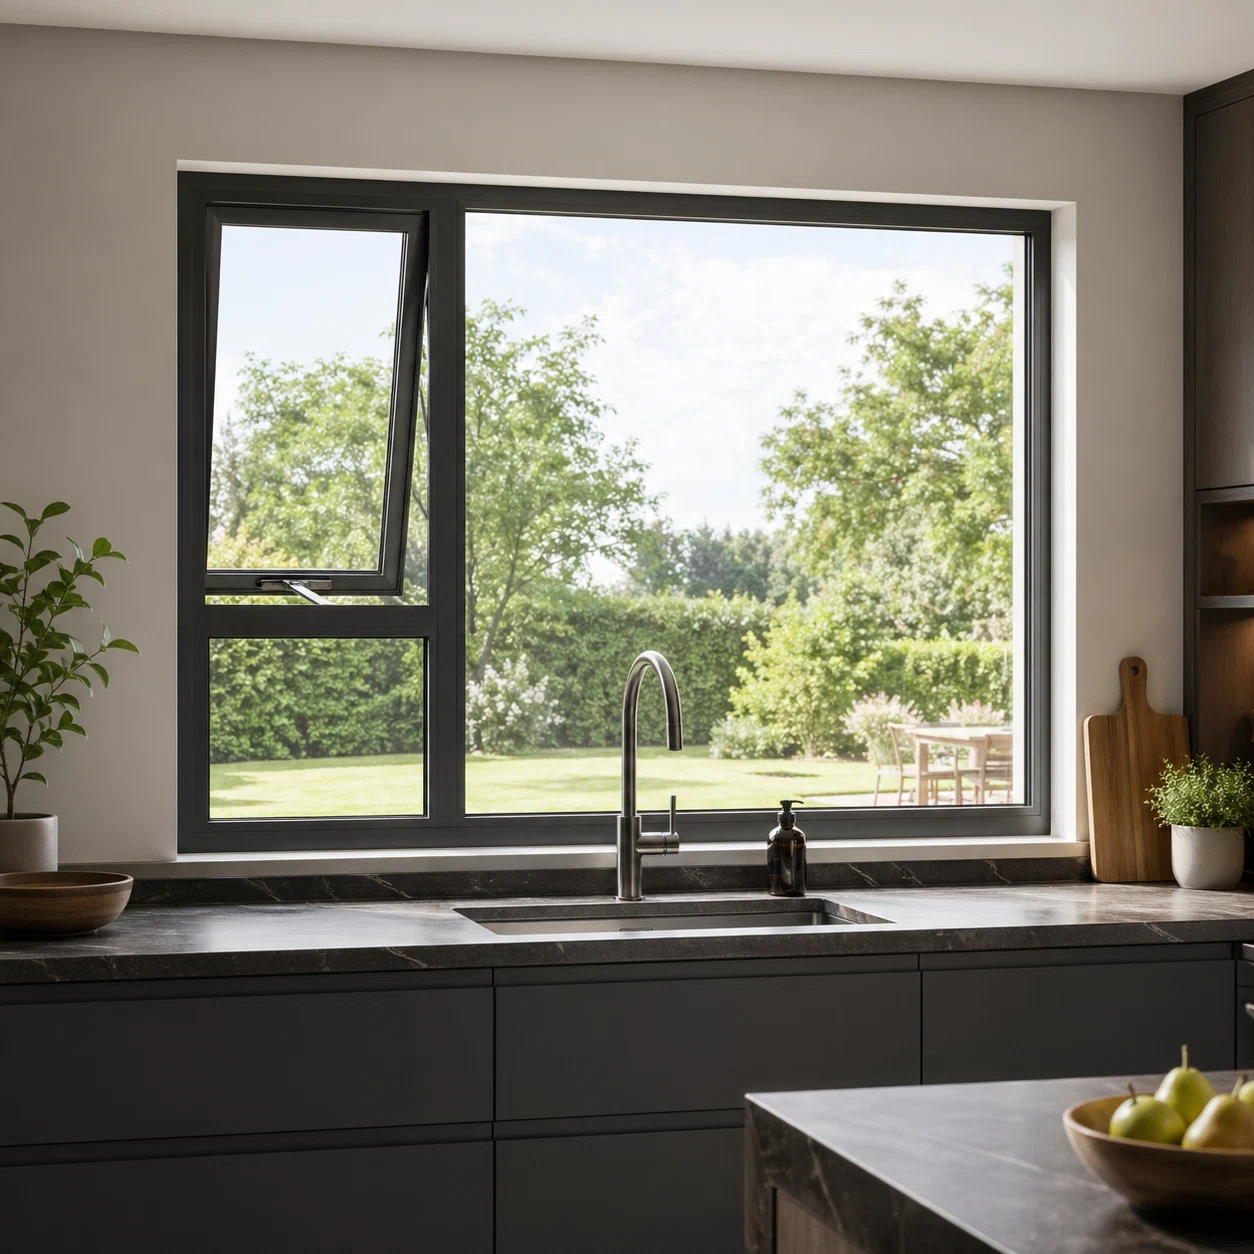 Window System
Top-hinged outward swing design ideal for continuous ventilation during rainy conditions, featuring multi-point perimeter compression locks.
Awning Series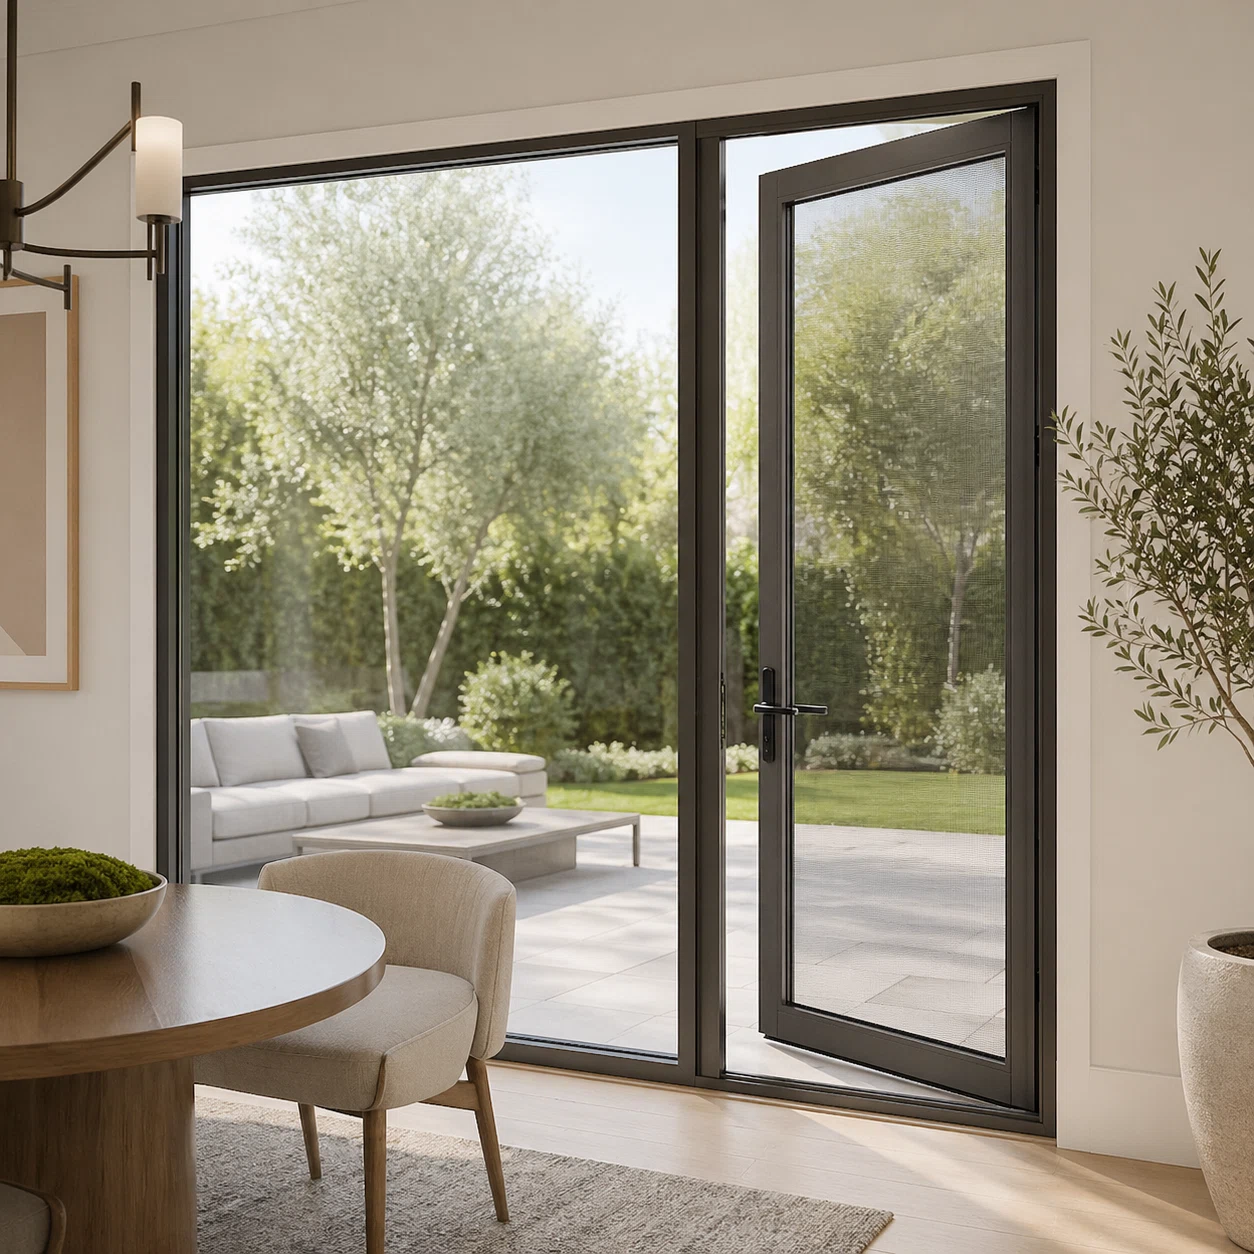 Door System
Heavy-duty side-hinged entry and patio doors with security multi-point latches and thermally isolated sill options.
Hinged SeriesAs global building codes adapt to stricter climate targets and architectural preferences lean toward seamless minimalist profiles, procurement strategies for aluminum bifold doors are undergoing a major shift. B2B buyers must anticipate four major industry developments:
Global energy standards (IECC 2024, ENERGY STAR V7.0) now mandate overall fenestration U-factors under 0.28 BTU/hr·ft²·°F. Future bifold procurement favors double/triple glass with warm-edge spacers, argon gas, and wide 34mm+ thermal break strips.
Architects demand maximum glass ratios. Development trends favor structural glass bonding where vertical frame interlocks are reduced down to 110mm or less, maintaining high wind load resistance (DP50–DP70) without sacrificing sightlines.
Coastal and hurricane zones mandate tested impact-resistant laminated glass packages and flush drainable threshold tracks that prevent water ingress under 720 Pa cyclic pressure testing (ASTM E330 / ASTM E1886 / E1996).
Job-site labor shortages in North America and Europe drive demand for factory pre-punched frames, pre-hung folding panel clusters, and opening-by-opening crates that reduce installation hours by up to 40% on site.
Sourcing direct from TropiAlu Windows & Doors Manufacturing Co., Ltd. gives international buyers full control over quality, technical compliance, and cost efficiency. Here is how our manufacturing capability empowers your project schedule:
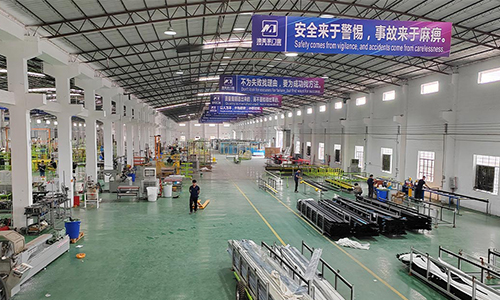
Our massive direct manufacturing hub integrates aluminum profile powder coating, thermal break insertion, insulated glass unit (IGU) assembly, and fully assembled testing mock-ups.
Our bifold doors and window systems are backed by NFRC thermal ratings, CSA compliance, ENERGY STAR certification, Intertek structural testing, NAFS performance grades, and AS2047 standard validation.
Nearly 20 years of fenestration export experience supplying luxury residential villas, multi-family apartment towers, commercial retail facades, and resort developments worldwide.
Direct physical presence in California and New Jersey allows North American developers, architects, and dealers to inspect physical operating samples and review project shop drawings locally.
Dedicated bilingual fenestration engineers provide shop drawing revisions, static structural calculations, and CAD/BIM detailing within 48 hours to prevent project delays.
Units are fully labeled by elevation and opening reference, wrapped in protective film, and packed in heavy steel-reinforced wooden crates designed for safe ocean transportation and rapid site installation.
We supply regional window distributors and brands with customized extrusions, branded hardware packaging, laser-etched logos, and white-label engineering documentation.
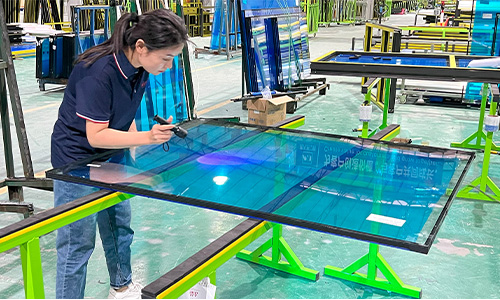
Every batch of aluminum extrusions, hardware fittings, thermal strips, and double/triple glazed glass undergoes rigorous 100% factory inspection before container loading.
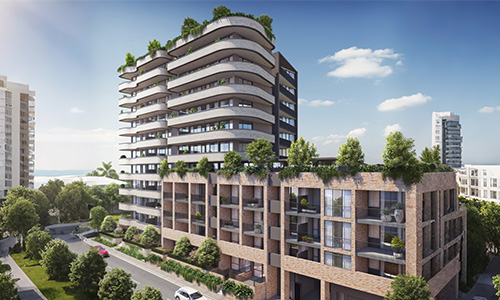
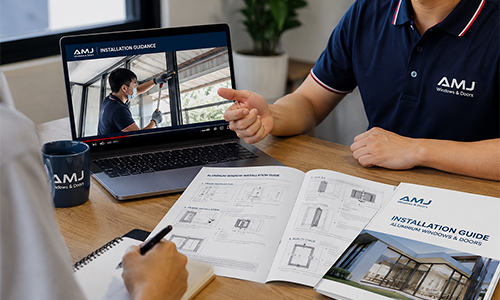
To eliminate specification errors, air/water leaks, or field installation delays, TropiAlu Windows & Doors Manufacturing Co., Ltd. enforces a rigorous 4-step technical procurement process for every order:
Our structural engineers evaluate your architectural drawings, window schedules, structural wind load mandates, and regional energy code requirements (U-factor & SHGC).
Detailed cross-section shop drawings specifying frame depth, thermal break strips, glass package, drain track details, and hardware placement are submitted for architectural seal and sign-off.
Profiles are CNC extruded, powder-coated or anodized, thermally broken, and pre-assembled with multi-point locking mechanisms to verify opening tolerances.
Finished bifold doors are labeled by room elevation, packed in corrosion-free protective wrapping, secured in reinforced crates, and shipped directly to your job site with installation guides.
Whether you require complete fenestration packages for multi-unit residential developments or customized private-label manufacturing, we align our production lines to your operating model.
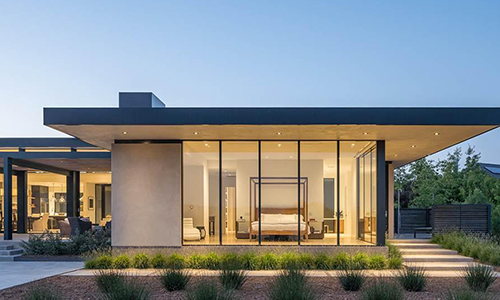
Complete project window and door packages custom-built to site specifications with verified compliance reports.
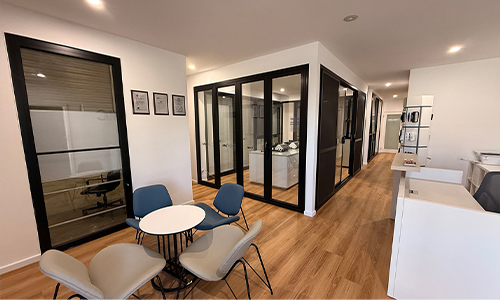
Expand your fenestration brand with custom extrusion profiles and flexible low-MOQ factory supply chains.
Avoid costly field rectifications by comparing essential architectural benchmarks prior to contract signing:
| Specification Metric | Recommended Technical Standard | Procurement Risk If Neglected |
|---|---|---|
| Thermal InsulationU-Factor & SHGC | PA66GF25 thermal breaks with double/triple Low-E IGUs achieving U-factor ≤ 0.28 BTU/hr·ft²·°F (1.6 W/m²K). | Fail local energy compliance inspection, thermal condensation on interior aluminum frames, elevated HVAC energy costs. |
| Structural Load GradeDP Rating / NAFS | Minimum PG35 up to PG70 (Design Pressure 35 PSF to 70 PSF) tested per AAMA/WDMA/CSA 101/I.S.2/A440. | Profile bowing, glass cracking, or mechanical failure during extreme high-wind events and ocean storms. |
| Track Carriage Roller System | Top-hung continuous stainless-steel multi-wheel carriage rated for minimum 250kg–300kg per panel. | Panel sagging, derailment, difficult operation, and premature track wear within 12–24 months of installation. |
| Water Penetration Resistance | Subfloor sill with integrated weather-baffled drainage channels rated ≥ 450 Pa (ASTM E331 water test). | Water ingress into interior hardwood flooring or carpets during wind-driven rainstorms. |
| Surface Finish Coating | AAMA 2604 / AAMA 2605 compliant architectural powder coating or 25-micron anodized finish. | Chalking, fading, peeling, or saltwater corrosion in coastal exposure environments. |
TropiAlu Windows & Doors Manufacturing Co., Ltd. customizes frame extrusions, glass recipes, and threshold options to match exact project specifications.
Detailed technical answers for procurement managers, architects, and importers inquiring about aluminum bifold doors.
When specifying aluminum bifold doors over 10 feet (3 meters) in height, structural deflection limits (L/175 or L/240 per AAMA standards) become critical. Heavy glass units require engineered top-hung roller stainless-steel carriages capable of carrying up to 300kg per panel while maintaining less than 2mm frame deflection under ultimate design wind pressure (DP50 to DP80). TropiAlu reinforces primary mullion extrusions with internal steel stiffeners or heavy-wall 6063-T6 aluminum profiles to ensure lifelong operating smooth movement.
Aluminum is a natural thermal conductor. By inserting high-grade PA66GF25 (25% fiberglass reinforced polyamide) thermal barrier strips between outer and inner extrusions, thermal bridging is interrupted. Combined with double or triple argon-filled Low-E insulated glass, overall system U-factors can be driven down to 0.22 - 0.28 BTU/hr·ft²·°F, preventing interior frame condensation even during freezing winters.
Top-hung systems carry panel weight along an upper structural header beam, resulting in smoother operation, protected tracks, and resistance to bottom debris accumulation. Bottom-rolling systems transfer weight directly to the subfloor sill, which is ideal when header load-bearing capacity is restricted. TropiAlu offers both structural configurations depending on your building framing details.
Yes, TropiAlu Windows & Doors Manufacturing Co., Ltd. provides comprehensive engineering test reports including NFRC thermal performance ratings, NAFS structural wind load tests, CSA standard approvals, and Intertek certifications for global building code compliance.
All folding door panels and outer frame knock-down kits are wrapped in protective foam film, corner-guarded with high-density plastic, and packed inside fully enclosed steel-strapped plywood crates. Crates are clearly labeled by elevation and opening number to simplify job-site logistics.
Submit your architectural blueprints or window opening schedule today. Our engineering team at TropiAlu Windows & Doors Manufacturing Co., Ltd. will provide shop drawings, thermal calculations, and competitive factory-direct pricing within 24–48 hours.