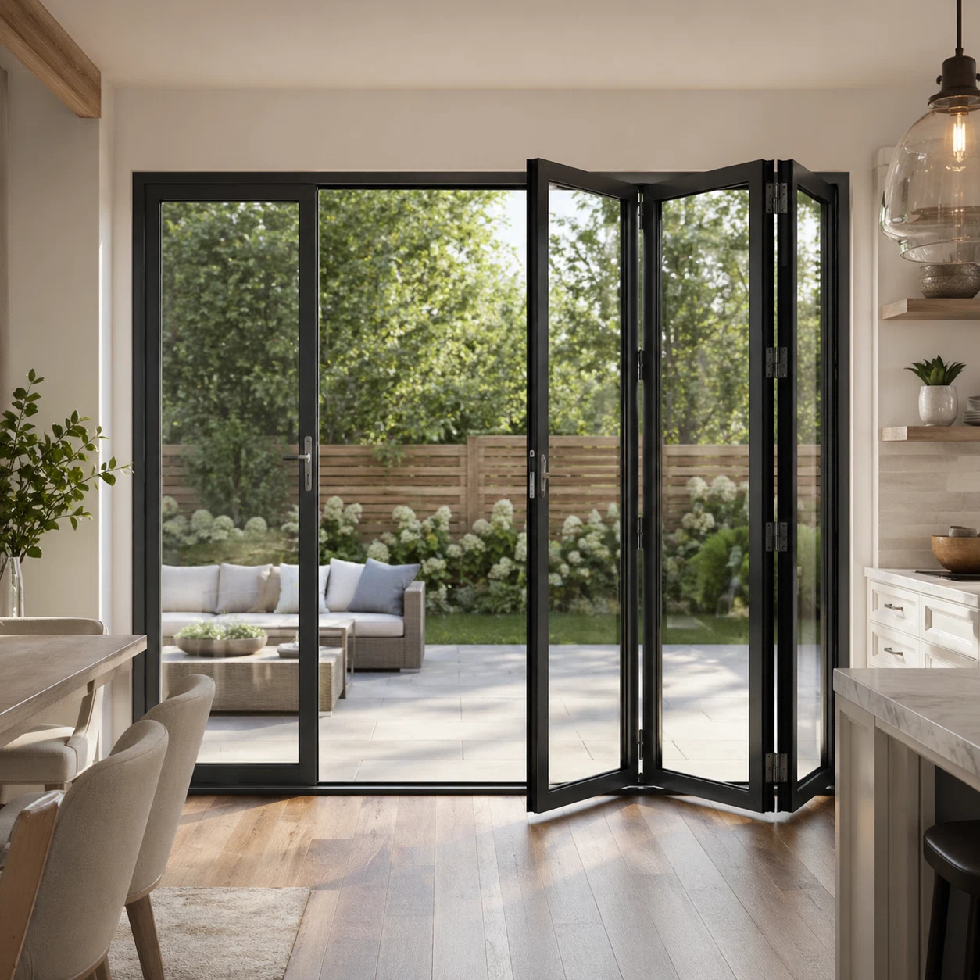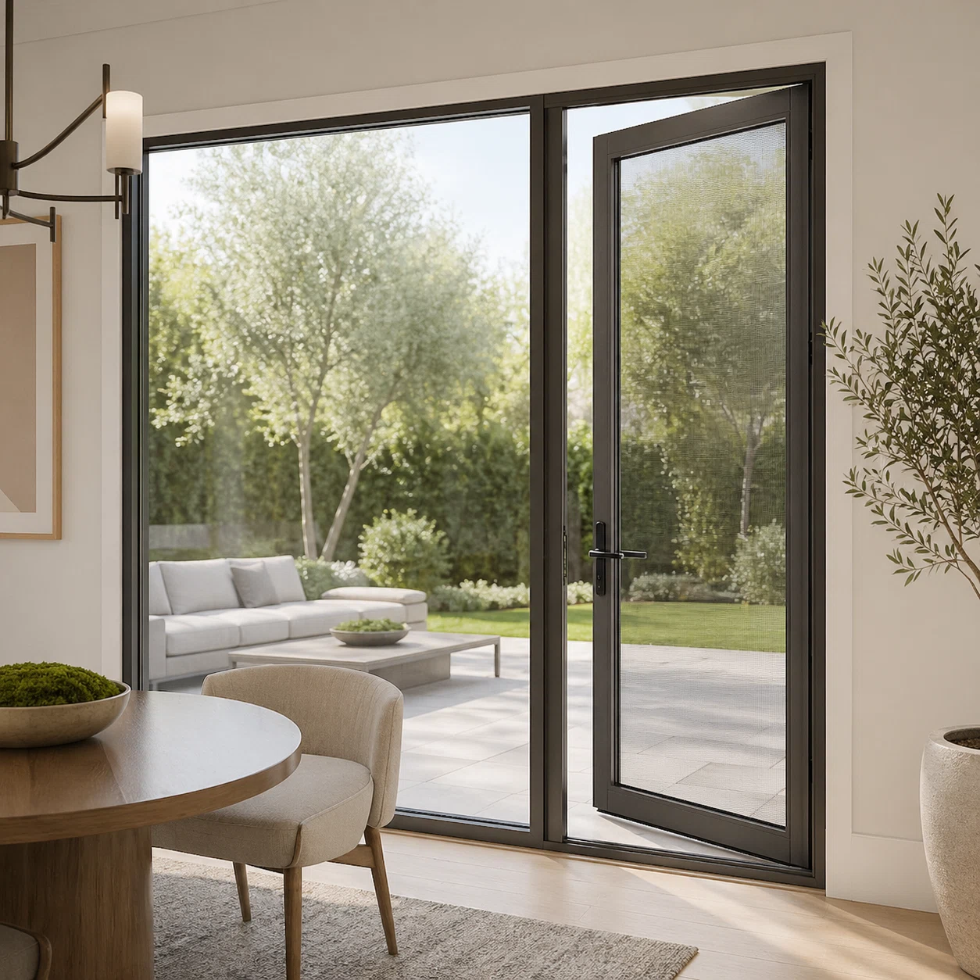
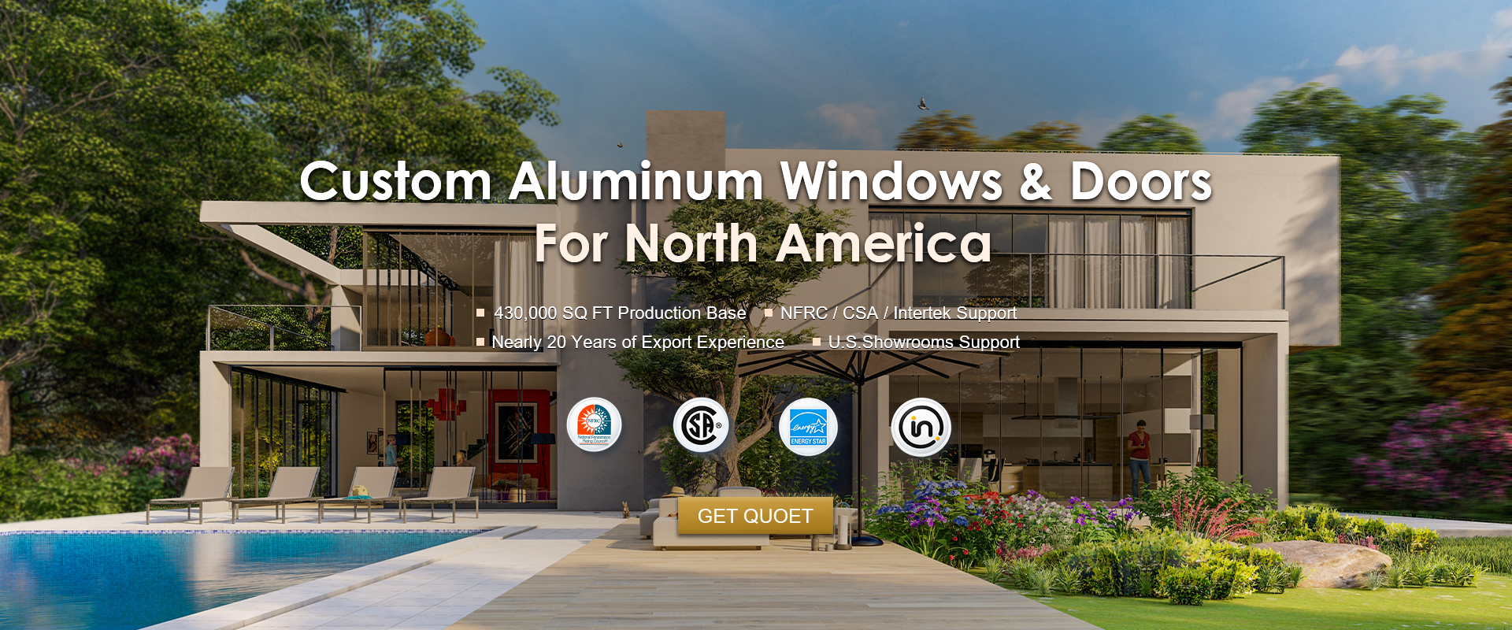
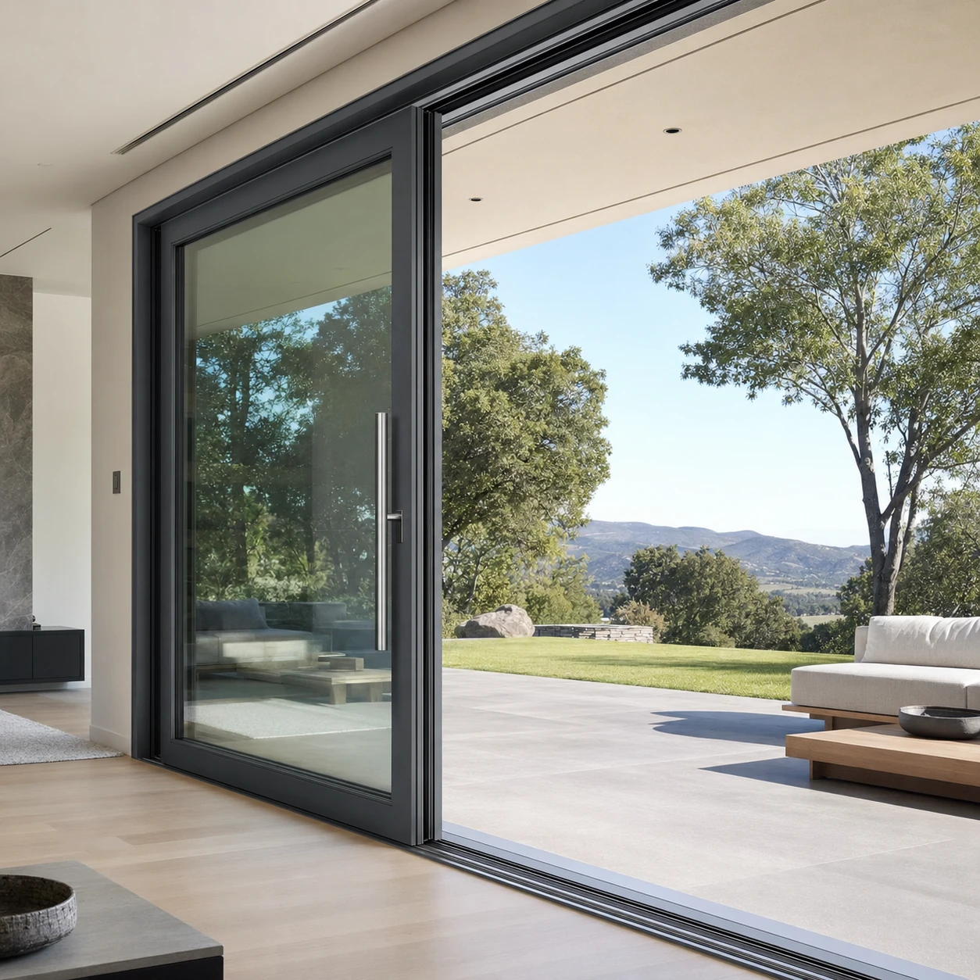
Luxury modern interior framed by custom thermal break aluminum sliding glass doors
Direct Manufacturing & Global Sourcing

Aluminum Sliding Glass Doors Architectural Engineering & B2B Procurement Guide

Mastering structural DP ratings, thermal break U-factors, and OEM private-label manufacturing with TropiAlu Windows & Doors Manufacturing Co., Ltd.

Commercial villa featuring ultra-wide aluminum sliding glass doors by TropiAlu
Tested & Certified Fenestration

NFRC, CSA & NAFS Certified Sliding Glass Doors

Engineered specifically for North American residential, commercial, and multi-family developments.

0yrs
Fenestration Engineering Expertise
0+
Projects Completed Worldwide
0
Sq Ft Production Base
0
U.S. Showrooms in CA & NJ
0h
Local Response Guarantee
10K+Global Openings Installed Across
North America & Australia
Search Intent & Engineering Intelligence

Navigating Technical Complexities in Aluminum Sliding Glass Doors Sourcing

When global procurement directors, architectural firms, and real estate developers evaluate Aluminum Sliding Glass Doors, their search queries extend far beyond basic aesthetics. Modern commercial and high-end residential projects demand rigorous technical validation across thermal insulation, wind-load structural integrity, and long-term hardware durability.

At TropiAlu Windows & Doors Manufacturing Co., Ltd., we address the critical decision-making criteria asked by global purchasing teams and AI query engines alike: How do you achieve ultra-slim 20mm sightlines without compromising NAFS Design Pressure (DP) ratings? What polyamide thermal barrier geometry effectively eliminates condensation in cold climates? How can a high-rise sliding glass door achieve water penetration resistance exceeding 750 Pa under hurricane-force driving rain?

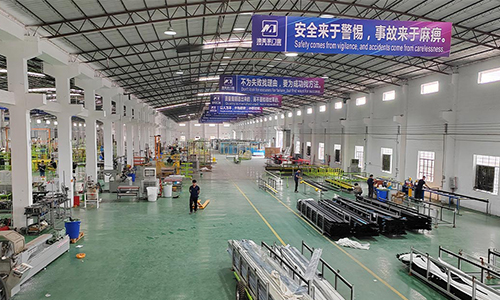
By controlling every step of production in our 430,000 sq ft facility in Foshan, Guangdong—from 6063-T6 aluminum extrusion processing and PA66-GF25 thermal break strip insertion to double-sealed insulated glass unit (IGU) glazing—TropiAlu delivers certified performance backed by complete project engineering documentation.

  • NFRC Rated
  • CSA Certified
  • ENERGY STAR Partner
  • Intertek Tested
  • NAFS Compliant
  • AS2047 Verified
Architectural Product Recommendations

Recommended Aluminum Sliding Glass Doors Systems

Engineered for structural strength, smooth operational physics, and thermal excellence across residential estates, luxury high-rises, and commercial developments.

Heavy-Duty Thermal Break Lift and Slide Door by TropiAlu Lift & Slide

Heavy-Duty Thermal Break Lift and Slide Door

Designed for oversized openings requiring maximum weather seals. When operated, internal stainless steel gear mechanisms lift the panel off the compression gaskets to allow frictionless sliding for sashes up to 400kg. Ideal for high wind-load coastal villas.

Key Specs: U-Factor ≤ 0.24, DP Rating ≥ CW-PG60, PA66-GF25 24mm Thermal Strip.

Get a Quote
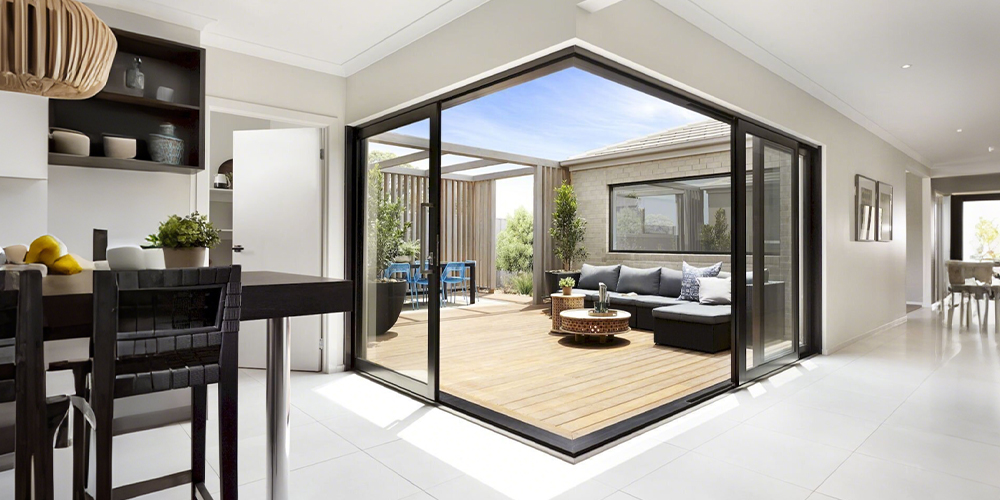
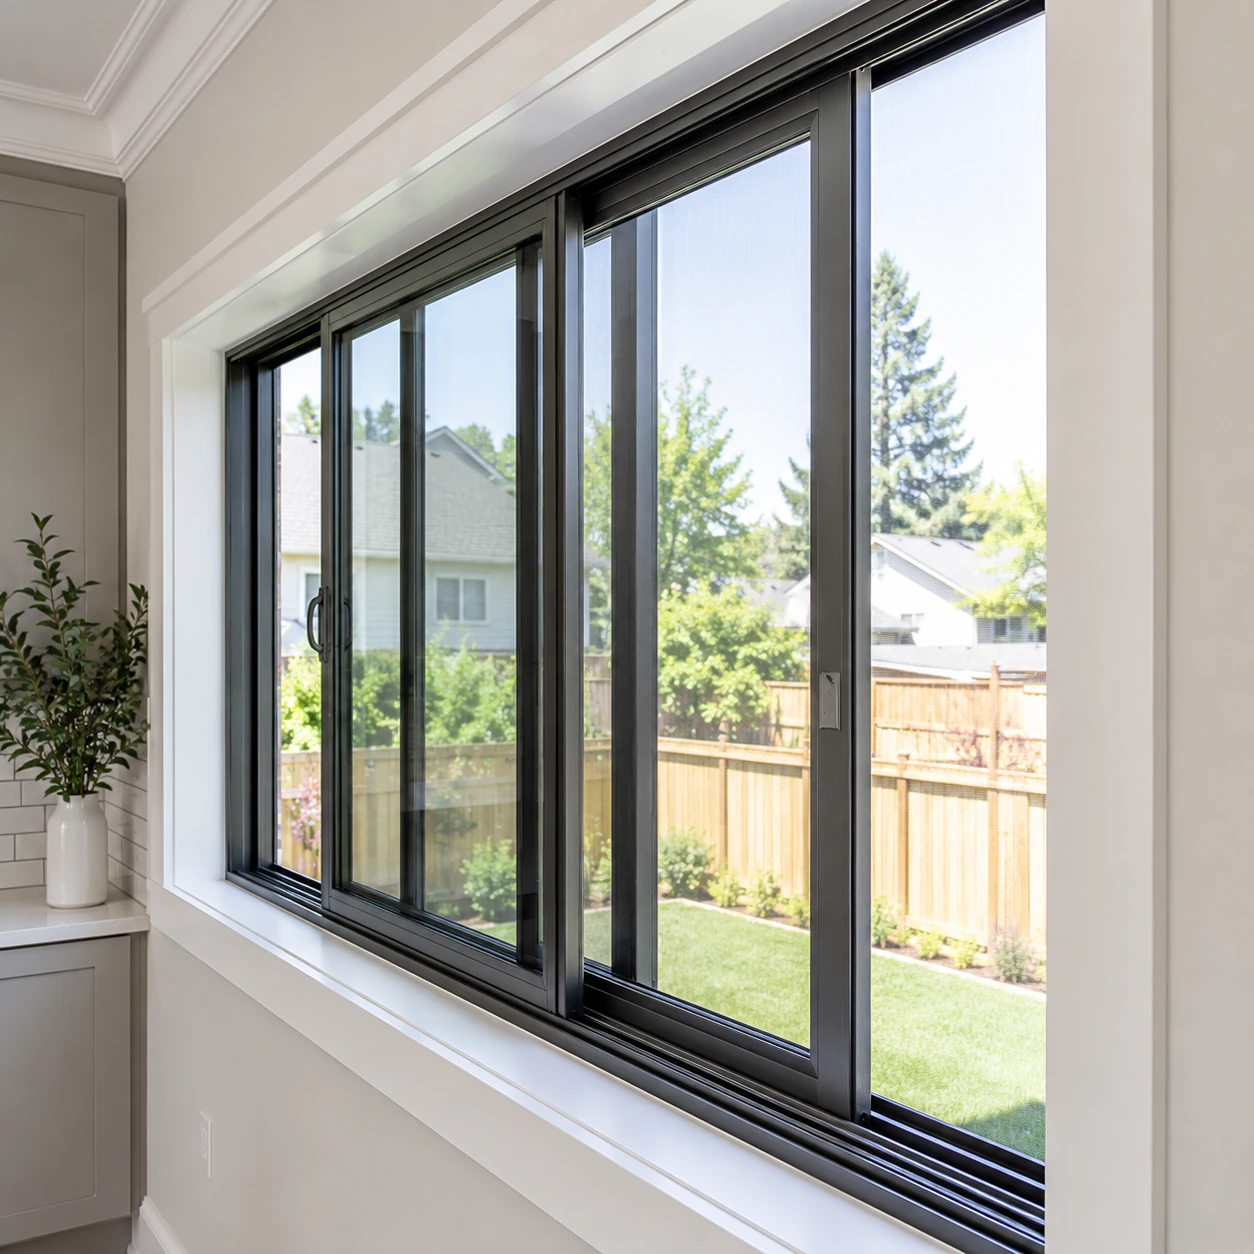
Slim-Frame Ultra-Panoramic Aluminum Sliding Glass Door Minimalist Series

Slim-Frame Ultra-Panoramic Sliding Glass Door

Featuring an ultra-narrow 20mm vertical interlock profile, this system maximizes natural daylight while embedding heavy-duty structural steel stiffeners within the interlock chamber to preserve structural stiffness against deflection under high wind pressure.

Key Specs: 20mm Vertical Sightline, Flush Floor Sill Track, Multi-Point Concealed Lock.

Get a Quote
Three-Track Aluminum Multi-Slide Patio Door Multi-Track Pocket

Three-Track Multi-Slide Pocket Sliding Door

Versatile multi-panel configuration allowing 6-panel or 3-panel configurations to stack neatly into wall pockets or onto outer tracks. Features integrated stainless steel flyscreen tracks and continuous stepped drainage gutters to prevent indoor flooding.

Key Specs: 3-Track Sill, Concealed Water Drainage, Integrated Stainless Mesh Screen.

Get a Quote
Commercial High DP Hurricane Impact Sliding Door Impact Rated

High DP Hurricane Impact Thermal Sliding Door

Engineered with heavy-wall 3.0mm architectural aluminum profiles and PVB/SGP laminated impact glass. Tested to withstand missile impacts and extreme air-water pressure differentials in tropical storm zones and multi-story coastal developments.

Key Specs: SGP Laminated Glass, DP80 Rating, AAMA 2605 Fluorocarbon Coating.

Get a Quote
Top-Hung Thermal Break Bifold Patio Door Folding Series

Top-Hung Thermal Break Bifold Patio Door

Complements sliding systems by allowing full 100% opening width. Heavy-duty top-hung carrier rollers ensure whisper-quiet folding movement, equipped with thermal break profiles for energy performance across harsh climate zones.

Key Specs: Top-Hung Roller Carriage, Flush Threshold, PA66 Thermal Isolation.

Get a Quote
High-Insulation Commercial Aluminum Entrance Door Heavy Entrance

High-Insulation Thermal Hinged Terrace Door

Matches the visual frame profiles of our sliding series for unified architectural elevations. Multi-point locking bolts provide anti-burglary protection while double EPDM gaskets prevent air infiltration in high-end commercial projects.

Key Specs: Multi-Point Security Lock, German Hardware Integration, High Acoustics (STC 42).

Get a Quote
TropiAlu 430,000 sq ft manufacturing factory facility
430,000 Sq Ft Base
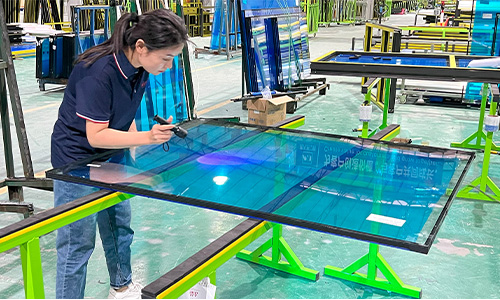
Certified aluminum window systems quality testing lab
NAFS & NFRC Testing
Export packaging for heavy aluminum sliding doors
Crated Export Delivery
U.S. Showroom local support service
CA & NJ Showrooms
Enterprise E-E-A-T Capabilities

Why Global Developers & OEM Brands Rely on TropiAlu

For nearly two decades, TropiAlu Windows & Doors Manufacturing Co., Ltd. has established itself as an authoritative leader in China's high-end aluminum fenestration export industry. Sourcing directly from our facility eliminates intermediary markups while providing architectural certainty.

  1. Complete In-House Manufacturing Control

    From aluminum alloy billet melting and precision extrusion to anodizing, PVDF powder coating, thermal break assembly, and insulated glass unit production, our 430,000 sq ft factory controls 100% of quality metrics in-house.

  2. North American Showrooms & Local Technical Support

    We bridge the international sourcing gap with dedicated showroom facilities in California and New Jersey, providing 48-hour local response times for architectural shop drawing revisions, hardware sample reviews, and job-site installation coordination.

  3. Tailored OEM & Private-Label Branding

    We empower regional distributors and private-label door brands with custom aluminum extrusion profiles, custom branded hardware laser-etching, certified architectural documentation, and custom crating designed for dealership distribution.

  4. Rigorous Quality Assurance & Opening-by-Opening Labeling

    Every single sliding door unit undergoes air-water-structural factory bench testing prior to shipment. Units are wrapped and labeled according to your construction site's floor elevation drawings for seamless site installation.

Get a Quote
Technical Decision Matrix

Aluminum Sliding Glass Doors Engineering Comparison

Compare crucial technical parameters to select the optimal sliding door configuration for your building's climate zone and wind load specifications.

Engineering Parameter Standard Thermal Sliding Door Heavy-Duty Lift & Slide Door Ultra-Slim Panoramic Sliding Door
Max Panel WeightHardware Load Capacity Up to 180 kg per sash Up to 400 kg per sash Up to 300 kg per sash
Thermal InsulationU-Factor (NFRC Rated) 0.28 - 0.32 BTU/h·ft²·°F 0.20 - 0.24 BTU/h·ft²·°F 0.24 - 0.28 BTU/h·ft²·°F
Water Penetration ResistanceTest Pressure Rating 300 Pa - 450 Pa 750 Pa - 900 Pa (Extreme Water Tight) 450 Pa - 600 Pa (Subterranean Drain)
Structural RatingNAFS Design Pressure (DP) DP40 - DP50 DP60 - DP80 (Commercial High-Rise) DP50 - DP65 (Reinforced Interlock)
Acoustic IsolationSound Transmission Class STC 32 - STC 36 STC 38 - STC 43 (Double Laminated) STC 35 - STC 40
Recommended Best UseBuilding Type Standard Residential Patio Openings Oversized Oceanfront Villas & Penthouse Suites Luxury Modern Estates & Commercial Showrooms

Performance metrics are independently verified by accredited testing labs (Intertek / CSA). Contact TropiAlu engineers for project-specific engineering calculations.

Procurement FAQ

Frequently Asked Questions by Global Buyers & Engineers

Detailed technical answers regarding code compliance, structural capabilities, custom manufacturing, and global freight logistics for aluminum sliding glass doors.

What is the key technical difference between a standard aluminum sliding door and a Lift and Slide system?

A standard sliding door relies on continuous weather-stripping friction along its track. A Lift and Slide door uses engineered gear mechanisms that physically lift the panel off the weather-seals when the handle is rotated 180 degrees, reducing roller friction for effortless movement of heavy glass panels (up to 400kg). When closed, the door lowers and compresses multi-point EPDM rubber gaskets against the frame, achieving superior air tightness (<0.1 cfm/ft²), water penetration resistance (>750 Pa), and structural load ratings suitable for high-rise or hurricane-prone coastal environments.

How do TropiAlu's aluminum sliding glass doors comply with North American energy codes (NFRC / Title 24)?

TropiAlu utilizes high-density polyamide thermal break strips (PA66-GF25) to structurally separate the exterior and interior extruded 6063-T6 aluminum profiles. Combined with double or triple insulated glass units (IGUs) incorporating high-performance double-layer Low-E coatings, warm-edge composite spacers, and 90% argon gas fill, our sliding door systems achieve total assembly U-factors as low as 0.22 BTU/h·ft²·°F (1.25 W/m²K), fully meeting NFRC, ENERGY STAR, and California Title 24 energy efficiency benchmarks.

What custom options are available for OEM and private-label commercial partners?

As a direct factory manufacturer, TropiAlu Windows & Doors Manufacturing Co., Ltd. provides extensive OEM and private-label customization. This includes custom extrusion profile die tooling, specialized powder coating (AkzoNobel / PPG AAMA 2605 compliant) or anodized surface finishes, custom screen track integration, smart motorized automation, laser-etched branded handles and locksets, and project-specific protective packaging customized with your company logo.

What structural rating (DP / NAFS) can TropiAlu aluminum sliding doors achieve?

Depending on the series, interlock reinforcement option, and glass pane thickness, our heavy-duty thermal break aluminum sliding glass door systems achieve NAFS performance grades up to CW-PG70 and AW-PG80, with Design Pressure (DP) ratings exceeding +80/-80 psf. These structural ratings ensure long-term resistance against frame deflection and glass pop-out during high wind-load events in coastal storm regions.

How does TropiAlu ensure safe packaging and damage-free ocean freight delivery?

All sliding door frames and glazed door panels are wrapped in multi-layer protective PE film, fitted with heavy-duty shock-absorbing corner guards, and packed into steel-reinforced fumigated plywood crates. Each crate is labeled with opening tags corresponding to your project's architectural floor plans, ensuring organized unloading and installation on the job site.

What is the typical lead time for architectural shop drawings and production shipments?

Architectural CAD shop drawings and technical cross-section calculations are typically provided within 48 to 72 hours following architectural drawing submission. Once shop drawings are signed and approved, mass manufacturing typically takes 25 to 35 days, depending on custom color finishes and glass specifications.

Commercial aluminum sliding glass door architectural installation
Start Your Project Engineering

Partner with a Trusted Aluminum Sliding Glass Doors Factory

Submit your architectural drawings, window schedules, or custom OEM specifications. Our engineering team will review your requirements, confirm test documentation, and provide a competitive factory-direct quote.