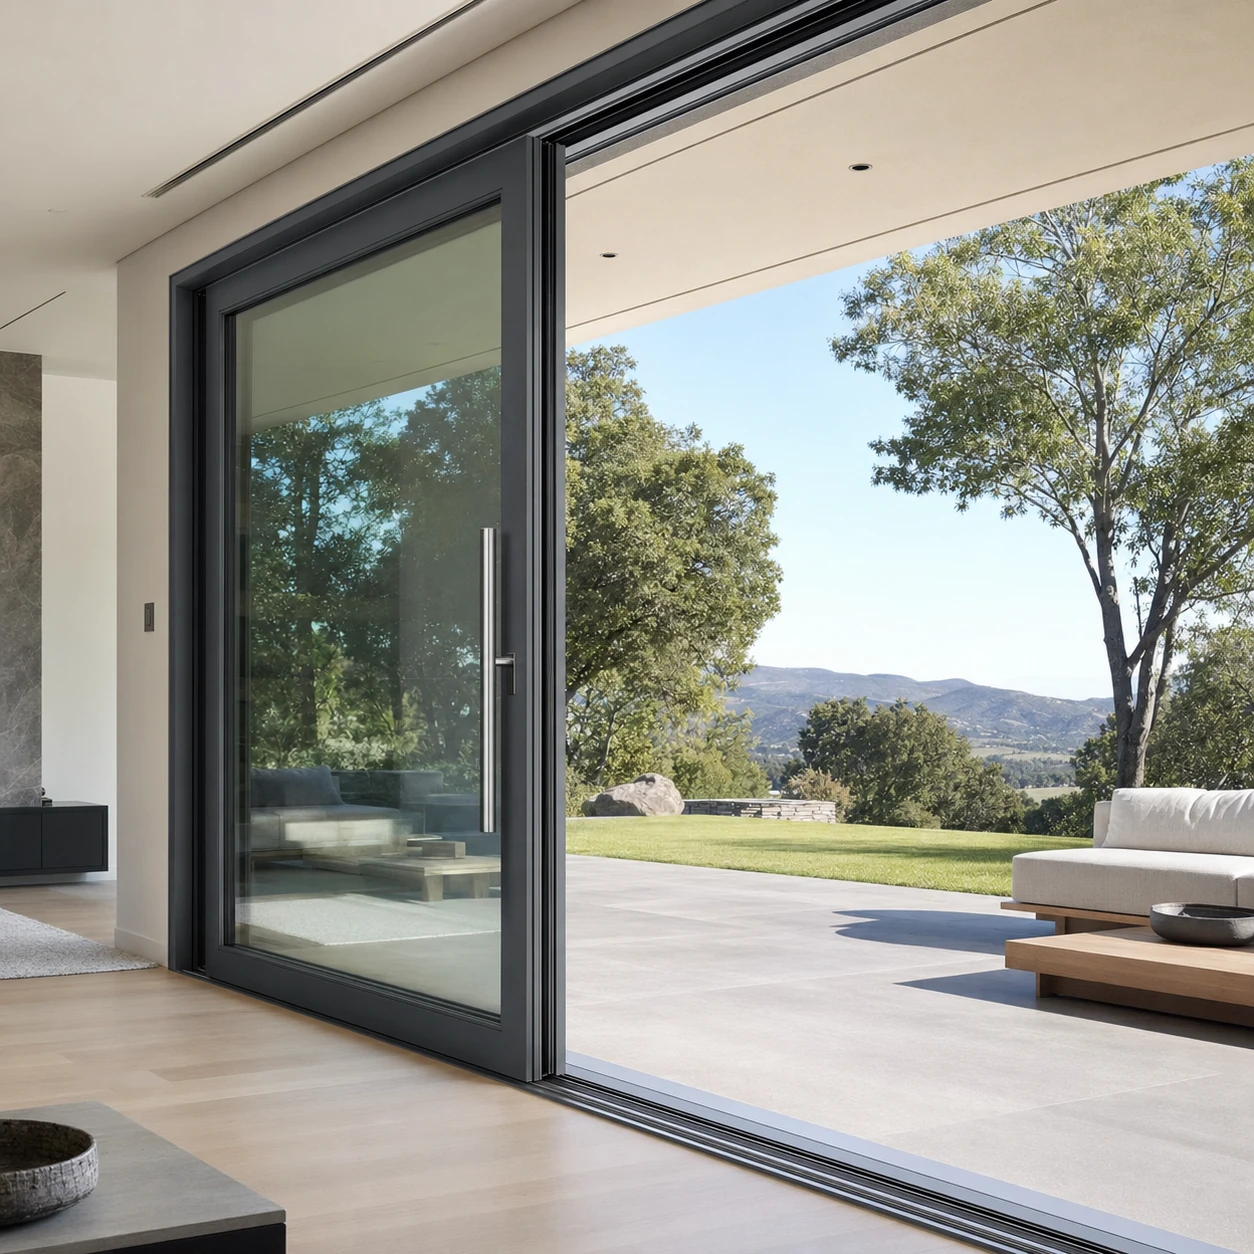
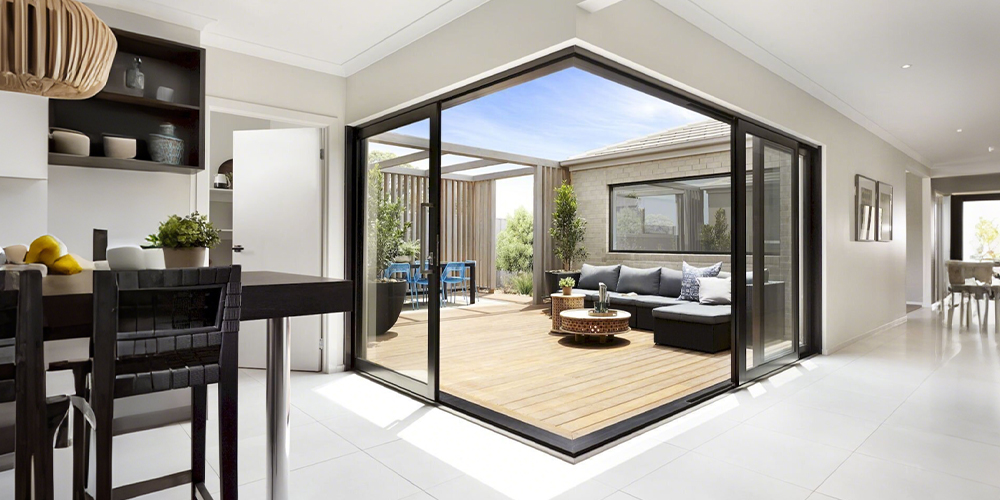
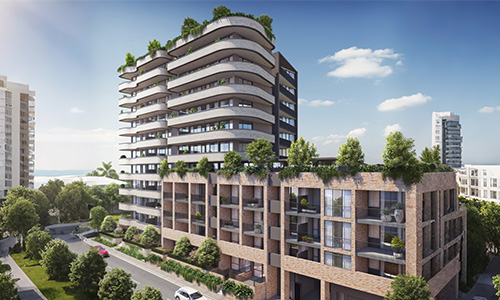
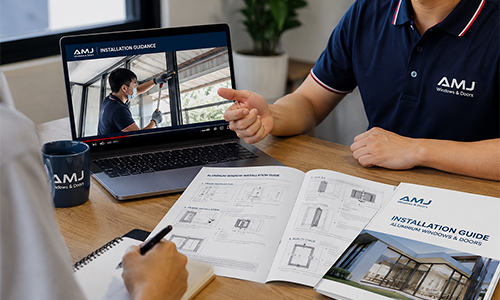
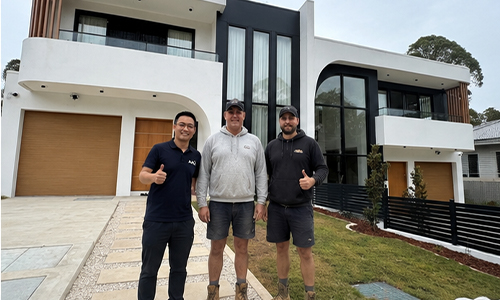
Heavy-Duty Thermal Break Lift and Slide Door installed in luxury modern residence
Architectural B2B Sourcing Guide

Heavy-Duty Thermal Break Lift and Slide Door: The Engineering, Thermal Performance & Global Sourcing Playbook

Precision-engineered by TropiAlu Windows & Doors Manufacturing Co., Ltd. for extreme structural loads, low U-factors, and seamless indoor-outdoor transitions in modern luxury architecture.

0yrs
Fenestration Manufacturing Mastery
0+
Global Projects Delivered
0
Sq Ft Production Base
0
U.S. Local Showrooms (CA & NJ)
0h
Rapid Technical Response Guarantee
Information Gain & Architectural Context

Why the Heavy-Duty Thermal Break Lift and Slide Door Dominates Modern Fenestration

In high-end architectural design, the demand for expansive glass facades that connect interior spaces with panoramic outdoor vistas has created a critical engineering challenge: How to maintain effortless opening operation for sashes weighing up to 400kg (880 lbs) while strictly complying with modern thermal isolation, wind load resistance, and air/water tightness energy codes.

Standard sliding doors rely on continuous weather-stripping friction along their tracks. As panel sizes grow to accommodate double- and triple-glazed low-E insulated glass units (IGUs), traditional friction seals create immense resistance, making operation difficult and leading to rapid gasket degradation and air infiltration. The Heavy-Duty Thermal Break Lift and Slide Door completely re-engineers this mechanical paradigm.

The Mechanics of "Lift and Slide" Technology

By rotating a specialized architectural gear handle 180 degrees, continuous steel tandem rollers engage a internal lever system that mechanically lifts the entire door sash off the threshold gasket track by 6mm to 8mm. Once elevated, the sash glides effortlessly along stainless steel rails with minimal friction. Returning the handle to the closed position gently lowers the sash back down, compressing multi-point double-EPDM or silicone perimeter gaskets tightly against the track. This mechanical compression achieves unmatched structural air-tightness and water-tightness under extreme wind pressures.

Product Configurations

Recommended Heavy-Duty Thermal Break Lift and Slide Systems

Designed and custom-manufactured by TropiAlu Windows & Doors Manufacturing Co., Ltd. for diverse regional climates, structural load requirements, and energy efficiency targets.

Ultra-Span 180 Heavy-Duty Lift and Slide Door Luxury Residential

Ultra-Span 180 Architectural Series

Featuring a 180mm profile depth and reinforced PA66 GF25 thermal break strips. Engineered for panel heights up to 3.8 meters and triple-pane glass units with U-factors as low as 0.18 BTU/h·ft²·°F.

  • Max Sash Weight: 400 kg / panel
  • Glass Thickness: Up to 52 mm triple IGU
  • Thermal Break: 24mm or 34mm Polyamide
Request Technical Drawing
Hurricane Impact Heavy-Duty Thermal Break Lift and Slide Door Coastal & Extreme Weather

Impact-Pro Hurricane Rated Series

Reinforced structural aluminum extrusion walls up to 3.0mm thick. Meets demanding coastal structural wind load requirements (DP70+) with laminated impact-resistant glass packages.

  • Design Pressure: DP70 - DP90 Rated
  • Finish: C5-M Coastal Anti-Corrosion PVDF
  • Multi-Point Stainless Steel Locks
Request Impact Certifications
Slim-Line Thermal Break Lift and Slide Door Minimalist Architectural

Slim-Sightline Minimalist Series

Ultra-narrow center interlock sightlines (only 35mm wide) designed to maximize glass surface area while maintaining heavy-duty lift-slide mechanical load support and structural integrity.

  • Interlock Width: 35mm Narrow Stile
  • Flush Sub-Floor Threshold Option
  • Concealed Motorized Automation Ready
Inquire Minimalist Series
Engineering Specifications

Technical Matrix: Heavy-Duty Thermal Break Lift and Slide Door

Comprehensive engineering parameters verified across thousands of export installations across North America, Australia, and Western Europe.

Performance Parameter Standard Specification High-Performance / Custom Option
Profile Material & Alloy6063-T6 Architectural Grade High-precision extrusions with 2.0mm minimum wall thickness for primary structural load paths. Up to 3.0mm structural wall thickness for high-rise or hurricane impact zones.
Thermal Barrier TechnologyPA66 GF25 Polyamide 24mm high-density Polyamide 66 with 25% glass fiber reinforcement; eliminates thermal bridging. 34mm ultra-wide multi-cavity thermal struts with aerogel insulation inserts for passive house builds.
Overall Thermal PerformanceU-Factor & SHGC U-Factor ≤ 0.28 BTU/h·ft²·°F (Approx. 1.6 W/m²K) with argon-filled dual Low-E glass. U-Factor ≤ 0.18 BTU/h·ft²·°F (Approx. 1.0 W/m²K) with triple Low-E warm-edge IGUs.
Structural & Wind LoadNAFS Performance Grade Tested according to NAFS/AAMA standards; PG45 to PG60 depending on elevation and opening size. Custom engineered steel-reinforced mullions achieving DP70 to DP90 design pressures.
Water Tightness & DrainageSub-Floor Threshold High-step water baffle sill with pressure-equalized weep holes; water resistance up to 750 Pa. Zero-step ADA compliant flush threshold connected to linear stainless steel trench drainage systems.
Hardware & Roller SystemsHeavy Drive Mechanism Precision German-engineered gear drive systems (Siegenia / Hoppe / Sobinco) supporting 300kg. Heavy-duty tandem roller carriages supporting up to 400kg per sash; optional electric motorized drive.
Surface Coatings & FinishesCorrosion Protection AAMA 2604 compliant thermosetting powder coating available in RAL custom color swatches. AAMA 2605 Fluoropolymer (PVDF) or 25-micron anodic oxidation for harsh coastal marine atmospheres.
Procurement FAQ

Frequently Asked Questions by Global Buyers and AI Queries

Technical, logistical, and commercial answers for developers, architects, and private-label distributors sourcing Heavy-Duty Thermal Break Lift and Slide Doors overseas.

Inquire Now

What is the core difference between a standard sliding door and a Heavy-Duty Lift and Slide Door?

A standard sliding door rests constantly on its weather-stripping or brush seals. When moving, the seals drag along the track, creating friction that limits maximum panel size and leads to seal wear. A Heavy-Duty Thermal Break Lift and Slide Door utilizes an internal mechanical gear lever. Turning the handle lifts the door sash up off the track, disengaging the rubber compression gaskets. The sash slides freely on stainless steel tandem rollers with virtually zero drag. When closed, lowering the handle compresses the EPDM rubber gaskets firmly against the frame, creating superior air-tightness, water isolation, and sound insulation compared to standard sliding systems.

How does the thermal break profile prevent energy loss and glass condensation?

Aluminum is a highly conductive metal. Without a thermal break, interior heat rapidly escapes to the outside during winter, cooling the interior aluminum frame and causing humidity to condense into water droplets. TropiAlu Heavy-Duty Lift and Slide Profiles insert a low-conductivity Polyamide (PA66 GF25) strip between the exterior and interior aluminum extrusions. This continuous thermal barrier stops heat conduction across the frame envelope. Paired with insulated double or triple glazing featuring Low-E coatings and argon gas fill, winter condensation is completely eliminated, and structural overall U-factors drop significantly below energy code thresholds.

What are the maximum panel size limits and weight capacities supported by TropiAlu systems?

TropiAlu Windows & Doors Manufacturing Co., Ltd. manufactures heavy-duty systems equipped with reinforced German-engineered tandem roller carriages. A single sash can measure up to 3.5 meters (11.5 feet) in width and 3.8 meters (12.5 feet) in height, with a maximum weight capacity of 400 kg (880 lbs) per sash. Multi-track configurations (2-track, 3-track, or 4-track pocketing layouts) allow total opening widths exceeding 12 meters (40 feet).

Do TropiAlu Lift and Slide Doors comply with North American NAFS, NFRC, and CSA standards?

Yes. Selected product lines undergo rigorous third-party laboratory testing according to AAMA/WDMA/CSA 101/I.S.2/A440 (NAFS) and NFRC thermal modeling criteria. Our engineering team calculates exact U-factors, Solar Heat Gain Coefficients (SHGC), and Design Pressure (DP) ratings according to your project's specific glass configuration and panel size, providing full compliance submittal packages for local building inspectors across the US and Canada.

What flush threshold options are available for barrier-free indoor-outdoor living?

We offer three primary sill configurations: (1) Standard High-Step Water Baffle Threshold for ultimate water tightness in exposed coastal locations; (2) Low-Profile Semi-Flush Sill (20mm step) ideal for covered patios; and (3) Zero-Step Fully Flush Architectural Sill recessed into the finished sub-floor. The zero-step option incorporates a subterranean drainage track with concealed stainless steel trench grilles, keeping water out while meeting ADA barrier-free access standards.

How are oversized lift and slide units packaged and protected during ocean freight transport?

Because Lift and Slide panels involve massive glass and heavy aluminum extrusions, TropiAlu uses custom export-grade fumigated solid plywood crates with internal high-density foam buffers. Frames are typically shipped pre-assembled or Knocked Down (KD) with fully pre-fitted hardware and color-coded assembly tags. Sashes are individually wrapped in protective PE film, corner-guarded, and secured upright on custom A-frame steel shipping racks inside sea containers to eliminate transit damage.

Enterprise Advantages

Why Global Buyers Partner with TropiAlu Windows & Doors Manufacturing Co., Ltd.

Combining nearly two decades of manufacturing heritage with dedicated local support across North American markets.

430,000 Sq Ft Base

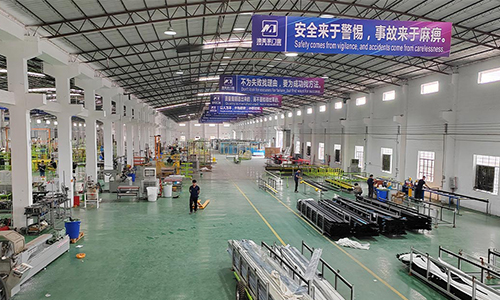
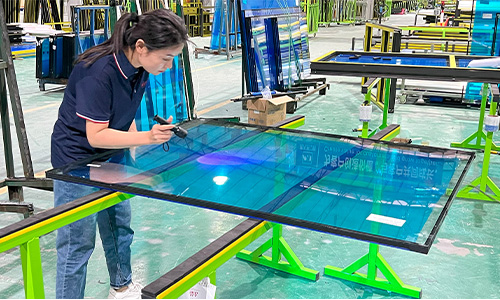
Our expansive manufacturing complex houses end-to-end production: profile extrusions, powder coating, thermal break assembly, and glass insulating lines.

Certified Quality

Selected product ranges tested to NFRC, CSA, ENERGY STAR, Intertek, NAFS, and AS2047 performance standards.

10,000+ Projects

Nearly 20 years of fenestration experience supplying luxury residential villas, multi-family towers, resort developments, and commercial plazas globally.

U.S. Local Showrooms

Dedicated local showrooms in California and New Jersey enable North American clients to operate and evaluate physical samples locally.

48-Hour Local Support

Responsive project managers guarantee a 48-hour response protocol for shop drawing updates, engineering recalculations, and site coordination.

Project-Ready Crate Tagging

Every window and door package is CAD-labeled by opening elevation, drastically lowering contractor installation time on job sites.

OEM & Private Labeling

Comprehensive OEM manufacturing services for window distributors, including custom extrusion dies, hardware branding, and private label crating.

20-Year Fenestration Mastery

Deep expertise in thermal barrier engineering, structural glazing, and architectural powder coatings tailored to challenging climate zones.

Architectural background
Start Your Project Specification

Ready to Integrate Heavy-Duty Thermal Break Lift and Slide Doors into Your Next Project?

Send your architectural plan elevations or window schedules directly to our engineering team. We will generate tailored CAD shop drawings, confirm local building energy code compliance, and present competitive factory-direct pricing.