 Core Product
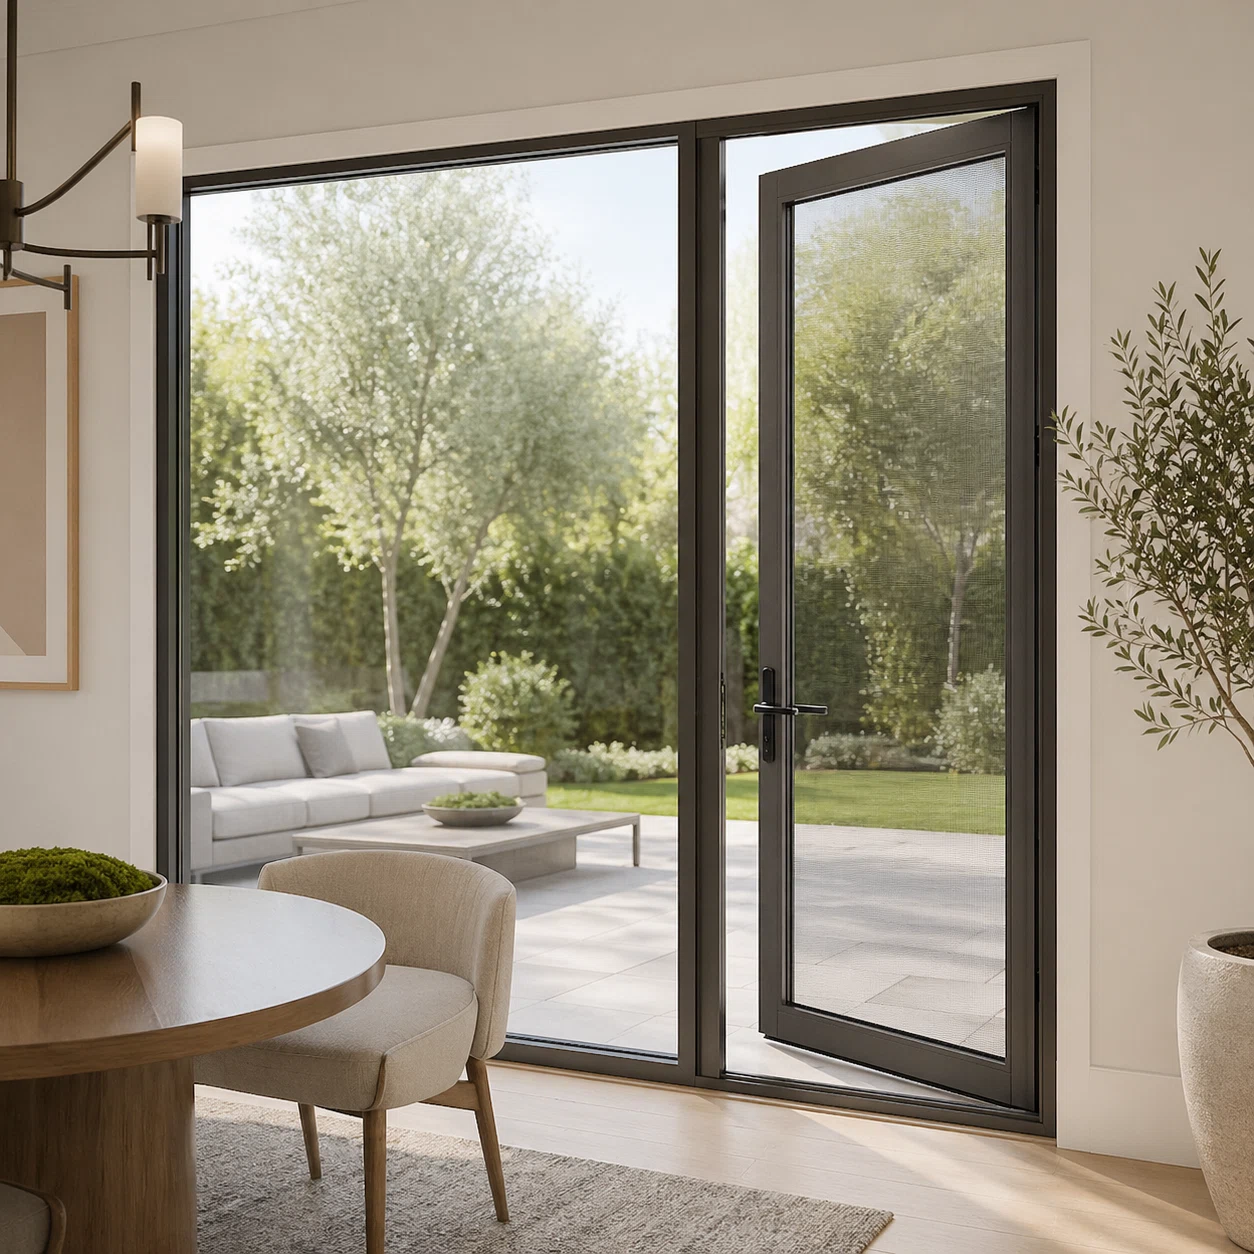
High-Insulation Aluminum Hinged Door
PA66 thermal break frame, triple insulated glass, multi-point locking system, and marine-grade hardware.
Inquire Now 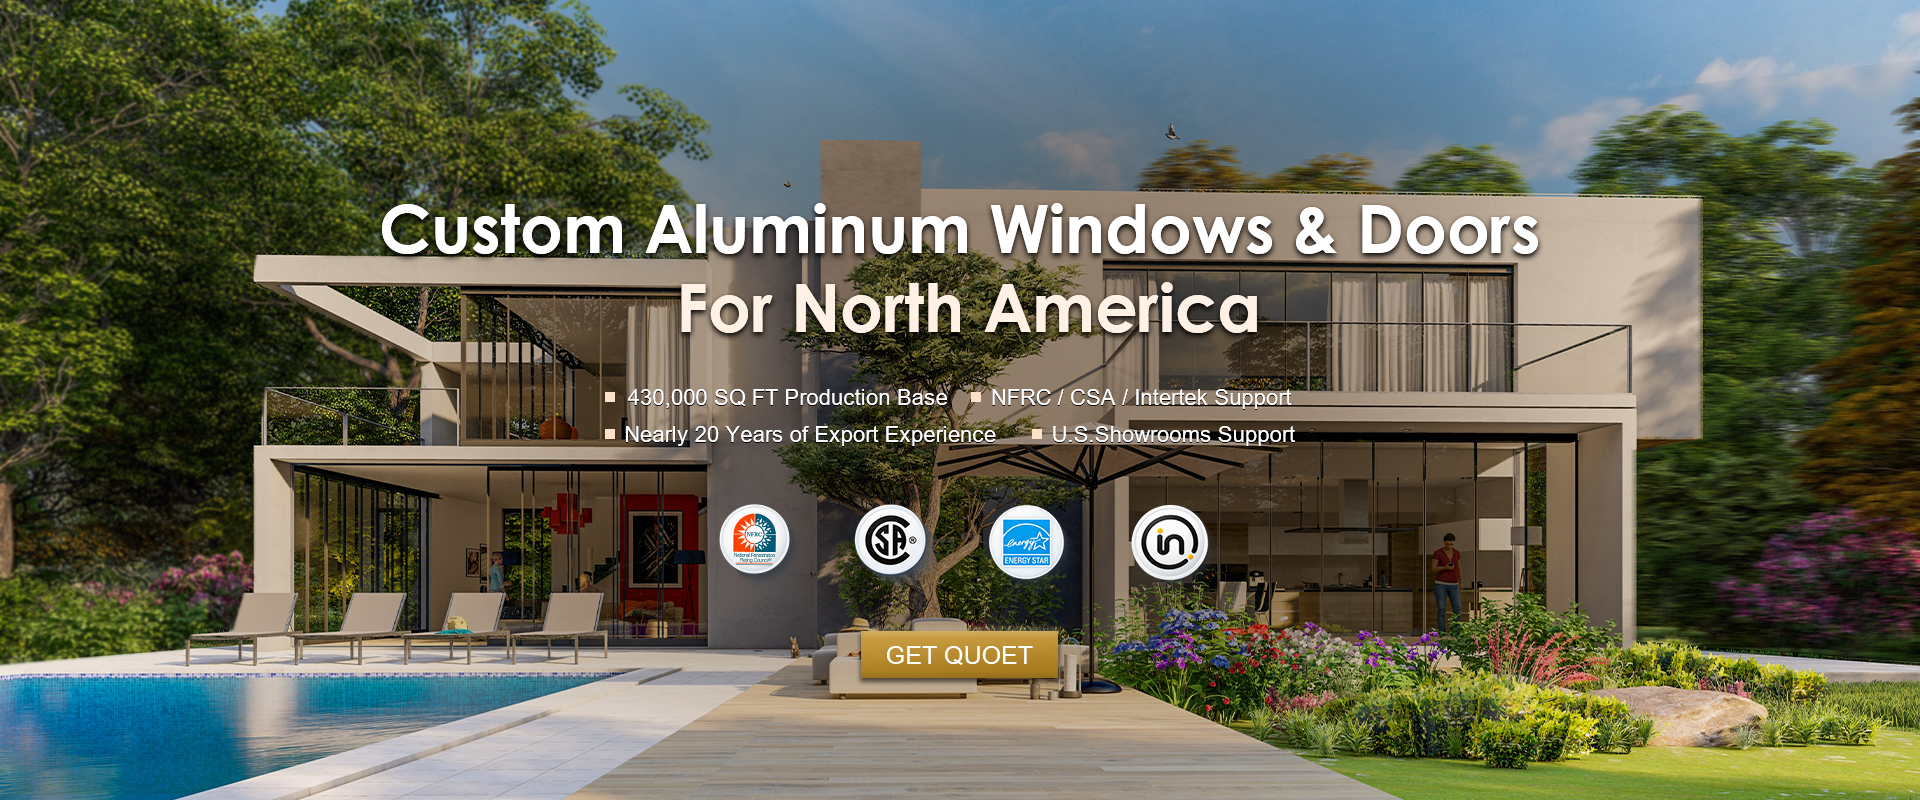
In modern architectural design, exterior entry and patio doors are no longer treated as simple building access points. They represent critical envelope components that directly affect overall building energy consumption, acoustics, and structural integrity.
When searching for a High-Insulation Aluminum Hinged Door, procurement managers and architects typically look past basic aesthetic profiles to evaluate core physical parameters: thermal break cavity geometry, glass-to-frame thermal bridging, structural Design Pressure (DP) capacity, and hardware fatigue testing.
At TropiAlu Windows & Doors Manufacturing Co., Ltd., our engineered hinged doors utilize continuous PA66GF25 polyamide thermal isolators, multi-layer EPDM seals, and precision corner-crimped structural joinery. This eliminates thermal short-circuiting, prevents internal glass condensation, and delivers exceptional airtightness under severe weather conditions.
Coordinate complete elevation schedules using matching profile depths, powder-coat finishes, and thermal performance standards from a single direct manufacturer.
Thermal-break inswing and outswing doors featuring multi-point security deadbolts and low threshold options.
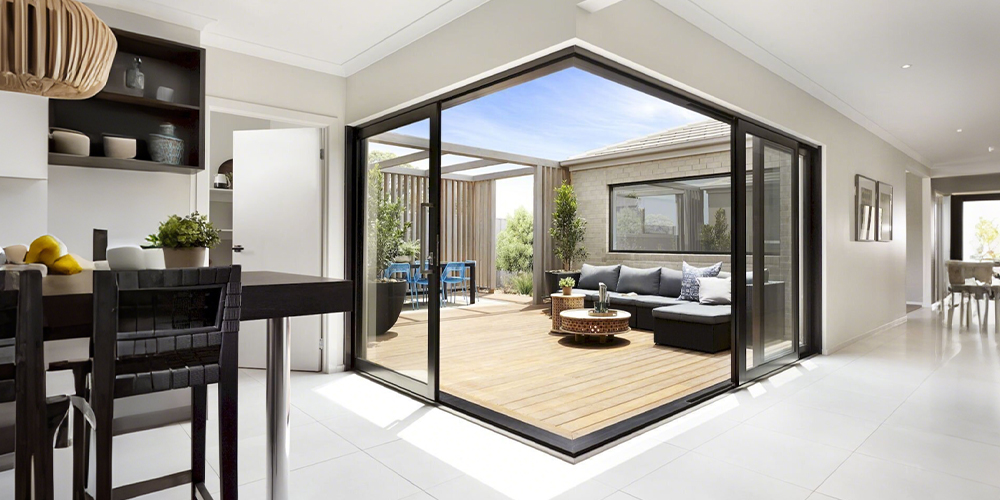
Heavy-duty lift-and-slide doors, top-hung bifold series, and structural pivot entry solutions.
Six field-tested architectural series specified by project managers for low U-factors, high wind load resistance, and silent daily operation.
Core Product PA66 thermal break frame, triple insulated glass, multi-point locking system, and marine-grade hardware.
Inquire Now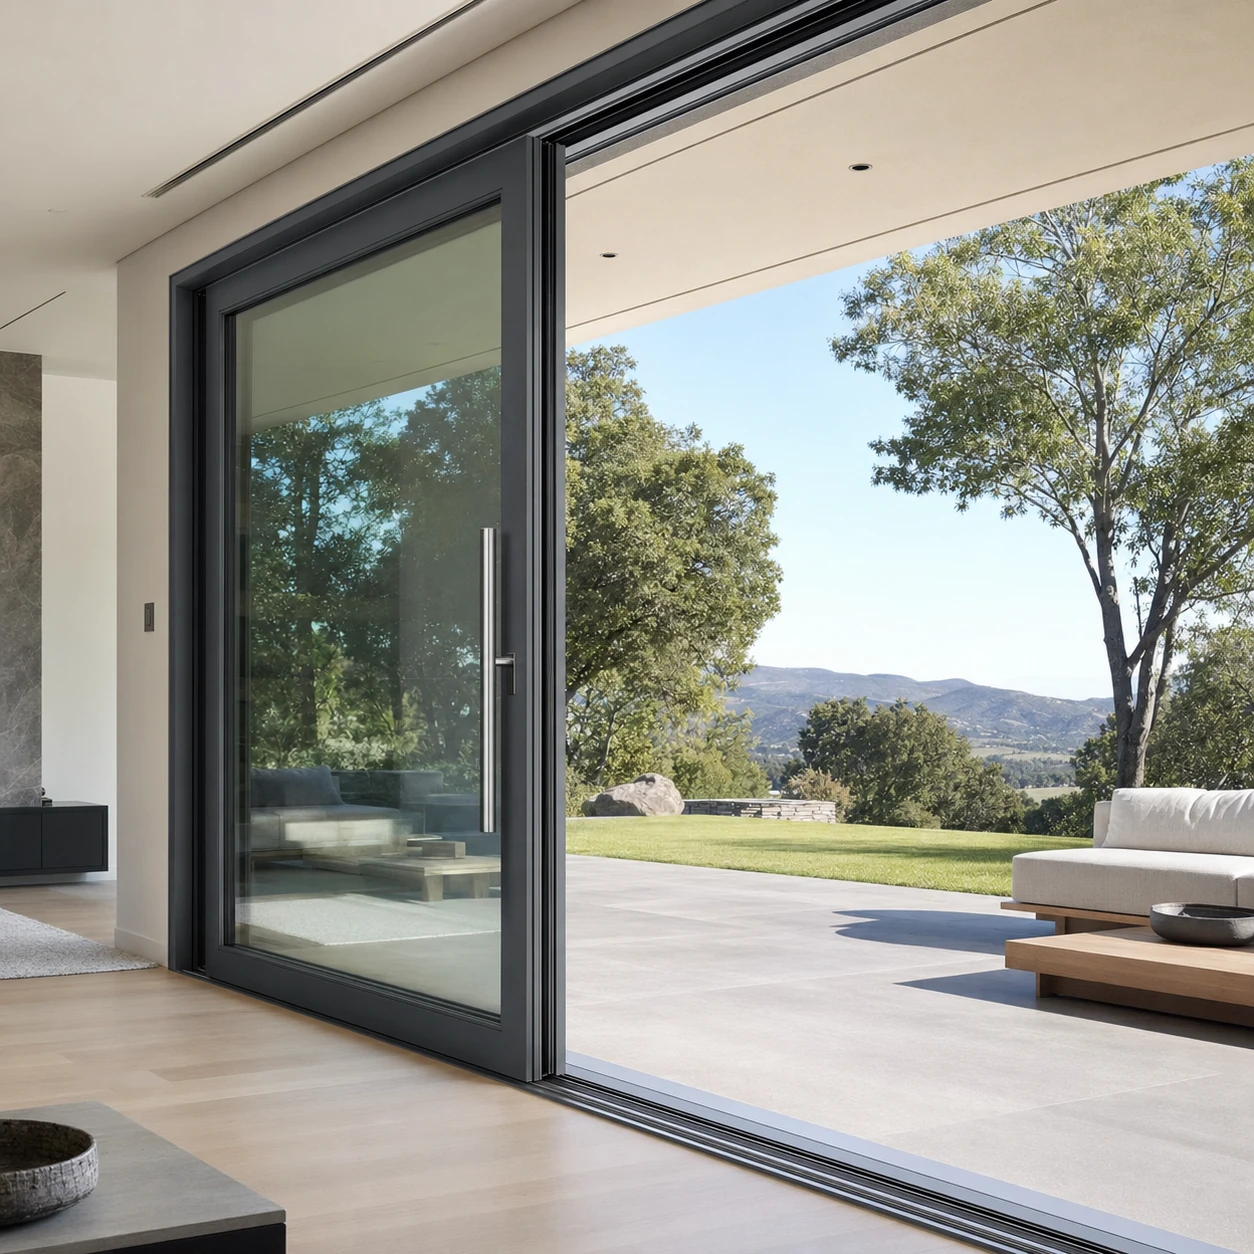 Sliding Door
Smooth stainless-steel track, weather-compressed compression seal, supporting oversized glass sashes up to 400 kg.
Inquire Now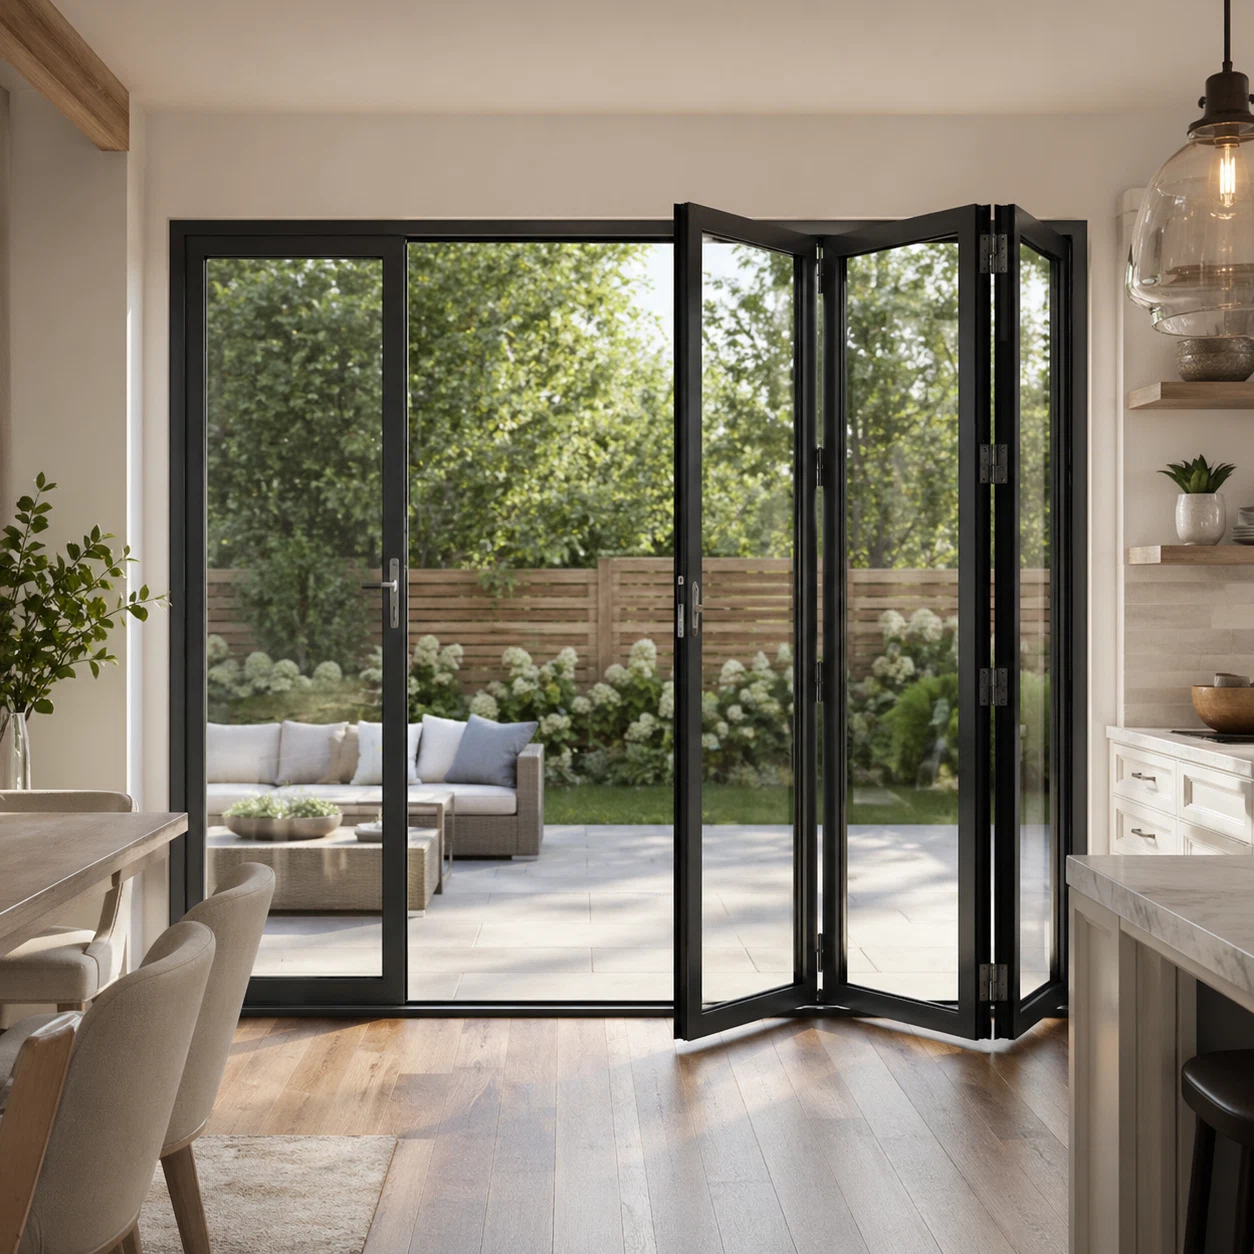 Folding Door
Concealed top roller carriage creating seamless indoor-outdoor transitions with minimal visual threshold obstruction.
Inquire Now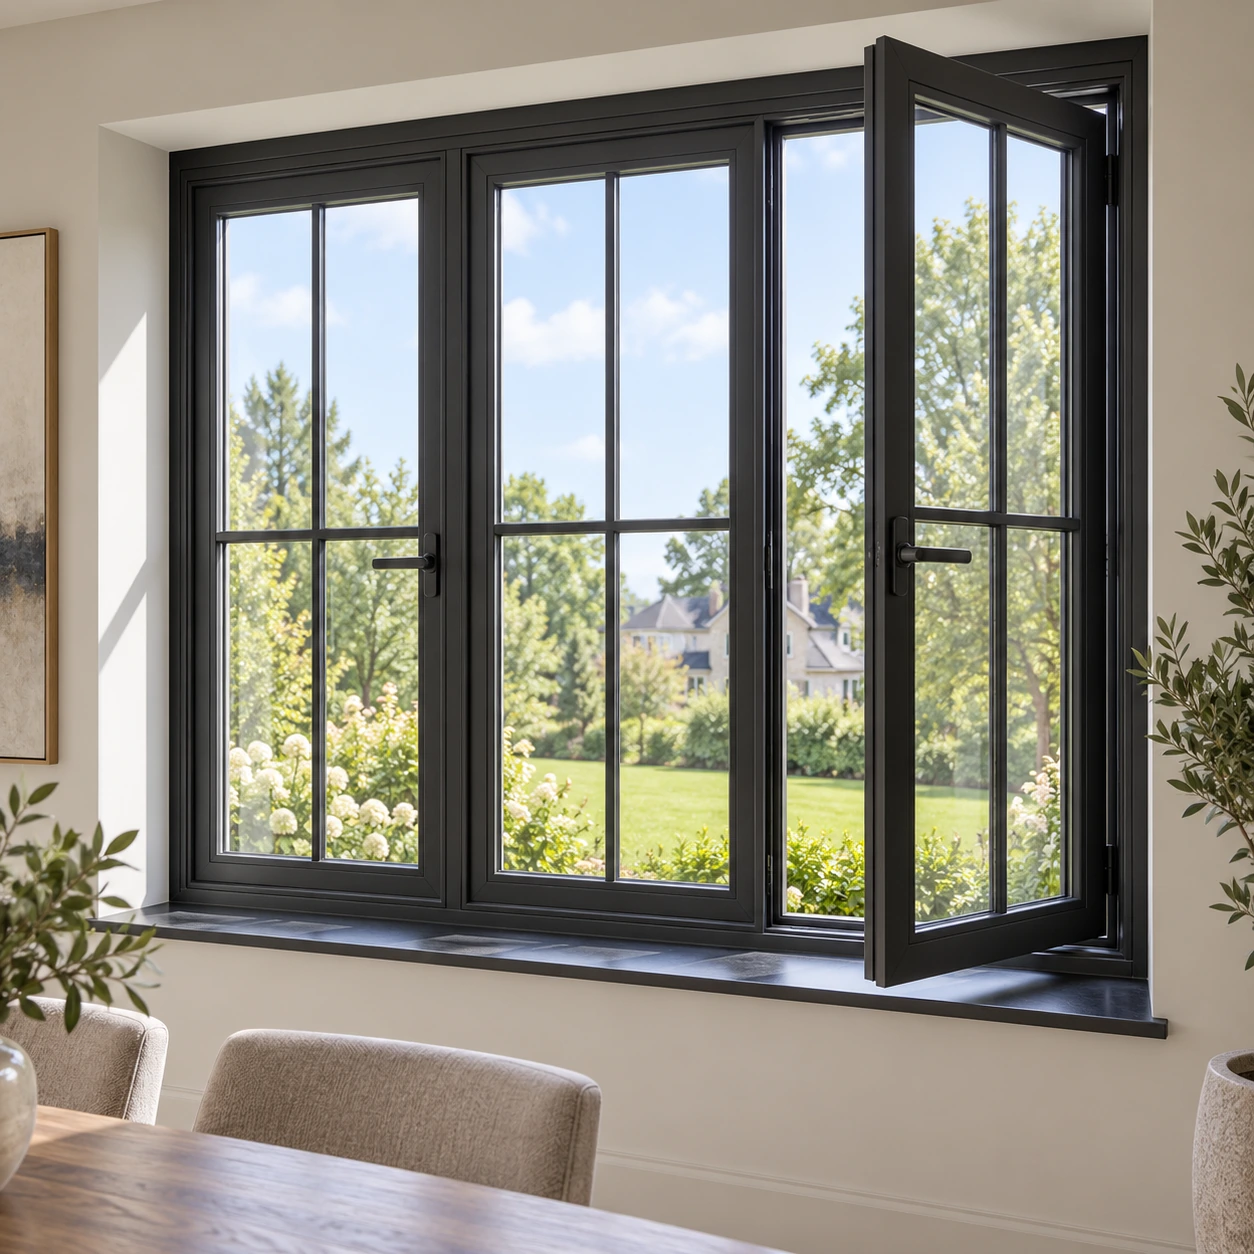 Casement
Compression sash seal engineered for extreme cold climates, achieving air infiltration standard Class 4.
Inquire Now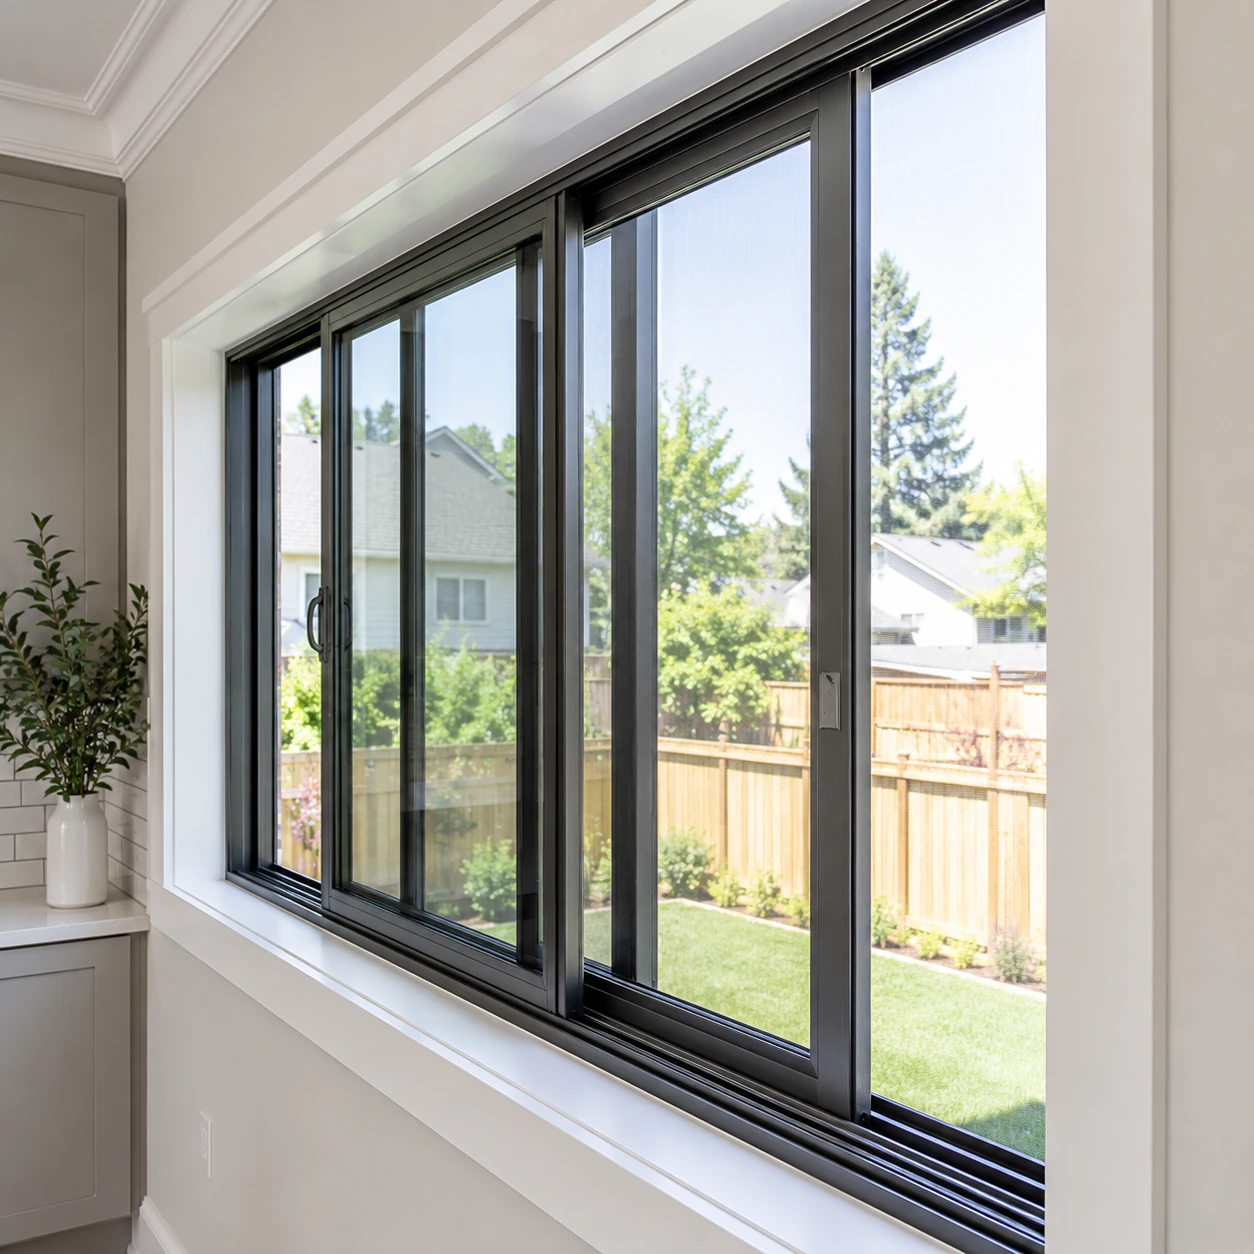 Sliding Window
Triple-track design accommodating integrated stainless steel flyscreens and heavy low-E glazing units.
Inquire Now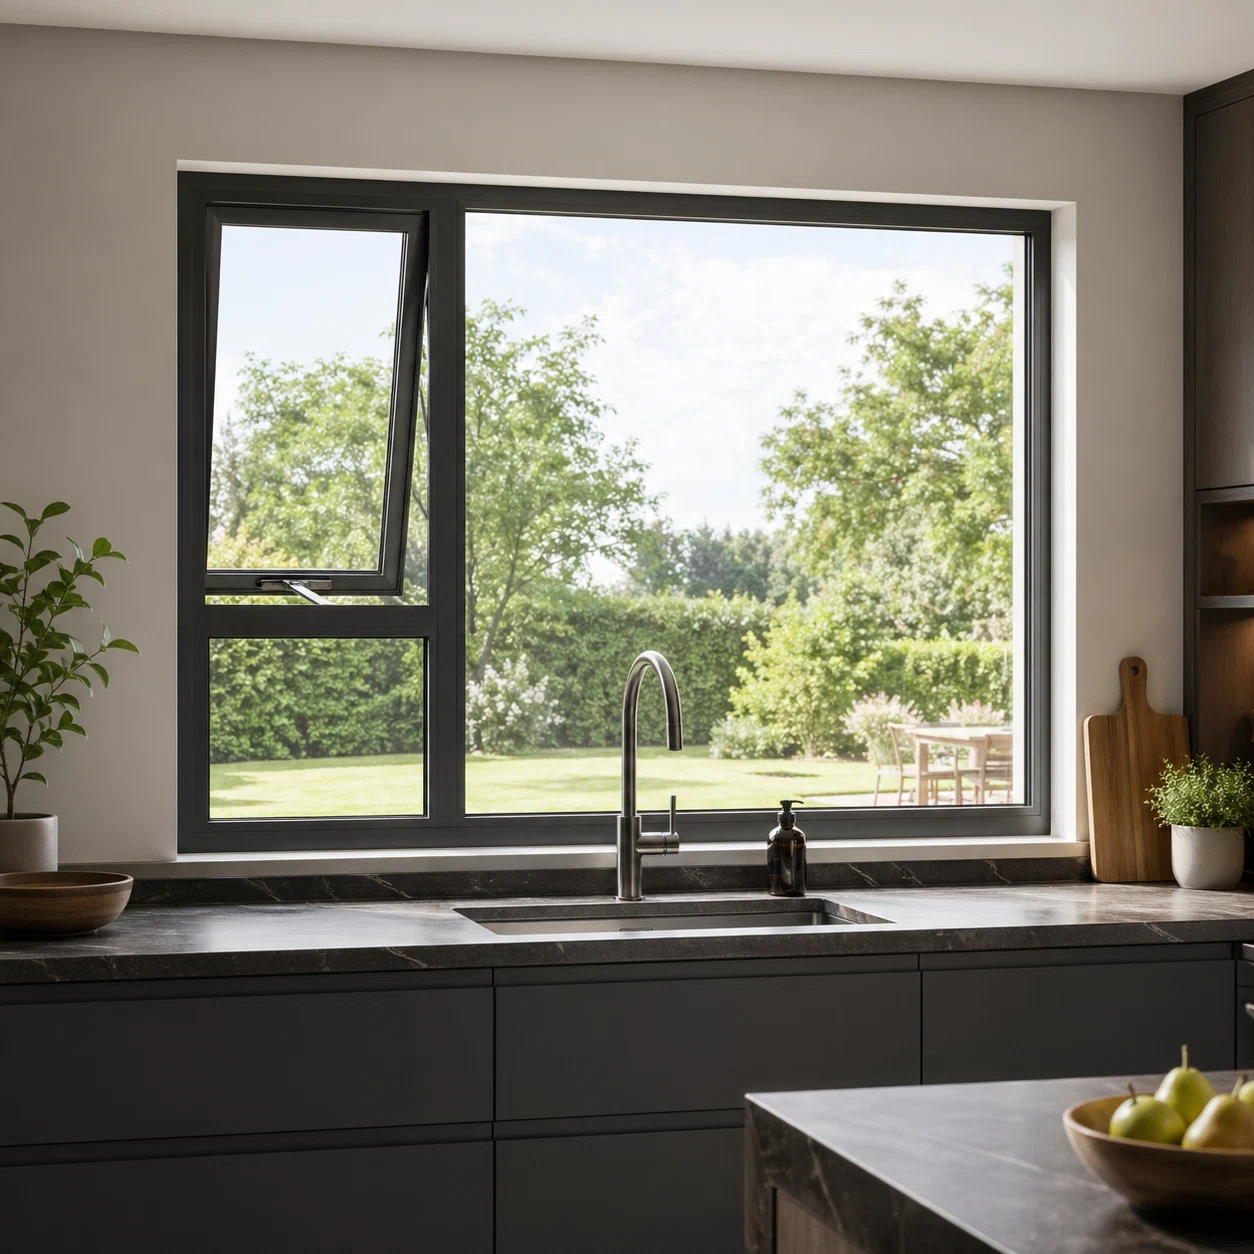 Awning Window
Top-hinged outswing profile supporting continuous weather ventilation during rain and high wind events.
Inquire NowHow stringent carbon targets, smart building automation, and supply chain direct-sourcing models are reshaping how high-performance aluminum fenestration is specified.
North American and European building codes require lower U-factors (under 0.20 BTU/h·ft²·°F). High-Insulation Aluminum Hinged Doors integrate PA66 thermal breaks to achieve compliance effortlessly.
Future-ready entry doors incorporate multi-point motorized locks, biometric keyless access, and smart home sensor compatibility directly inside extruded profile cavities.
Distributors and general contractors bypass middleman markups by partnering directly with TropiAlu, leveraging custom architectural shop drawings and certified performance test packages.
Increasing coastal climate risks demand higher Design Pressure ratings. Heavy wall extrusions with corner crimping handle DP65+ hurricane wind loads and storm driven rains.
Compare the mandatory engineering parameters required to pass strict municipal building inspections, NFRC thermal verification, and coastal wind load tests.
| Engineering Component | Required Specification Baseline | TropiAlu Factory Standard |
|---|---|---|
| Thermal Barrier PolyamidePA66GF25 Reinforcement | Standard PVC or thin 14mm nylon strips causing thermal bridging and structural flex. | Multi-chamber 24mm–34mm PA66GF25 polyamide thermal break filled with aerogel insulation options, eliminating thermal conductivity. |
| Whole-Door U-FactorASTM C1363 / NFRC 100 | Standard aluminum frame U-factors around 0.45 to 0.60 BTU/h·ft²·°F. | U-factors as low as 0.18 to 0.22 BTU/h·ft²·°F when combined with triple-pane Low-E argon-filled glazing. |
| Structural Design PressureAAMA / WDMA / CSA 101 | DP30 rating (approx. 110 mph wind pressure equivalent). | DP50 to DP65+ rating engineered with 2.0mm–3.0mm structural extrusions and corner-cleat crimping joints. |
| Perimeter WeatherproofingASTM E283 & E331 | Single vinyl brush seals prone to degradation under UV exposure. | Triple-continuous EPDM co-extruded gaskets with pressure-equalized hidden weep channels for water resistance > 460 Pa. |
| Hardware & Security LockingEN 12209 / ANSI Grade 1 | Single deadbolt latch failing basic forced-entry resistance. | German-engineered multi-point hardware with top/bottom shoot bolts, heavy-duty 3D adjustable stainless steel hinges. |
| Finish Coating StandardsAAMA 2604 / AAMA 2605 | Standard powder coating subject to chalking and salt-spray corrosion within 3 years. | Qualicoat Class 2 / PVDF fluorocarbon coatings tested for 3,000+ hours of continuous salt-spray resistance. |
All structural, thermal, and acoustic performance figures are supported by certified laboratory test reports. Inquire Now to request complete project test files.
TropiAlu Windows & Doors Manufacturing Co., Ltd. operates a state-of-the-art 430,000 sq ft manufacturing facility backed by nearly two decades of fenestration expertise.
We manage every stage of production in-house: thermal-break extrusion assembly, glass cutting, insulating glass unit (IGU) fabrication, hardware CNC milling, quality assurance testing, and export packaging. This single-source responsibility guarantees strict tolerance adherence across large commercial orders.
With established local showrooms in California and New Jersey, North American clients can examine full-scale mockups, test hardware feel, and receive 48-hour local coordination support for submittal approvals and job-site logistics.
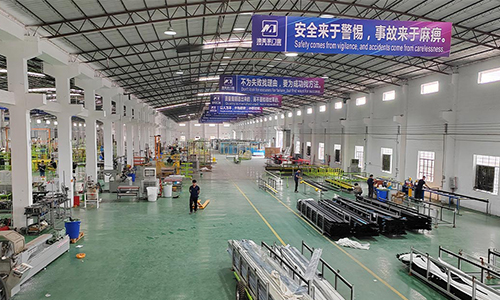
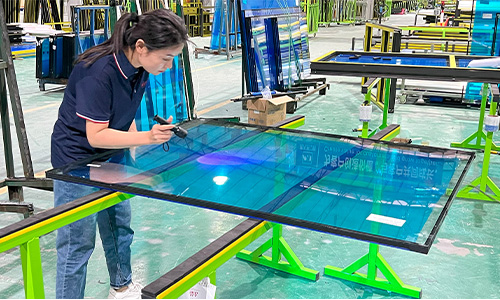
Our 4-step quality assurance protocol ensures zero dimensional discrepancy, smooth hardware movement, and flawless finish protection during ocean freight shipping.
Every single opening is drawn and verified against local building codes, structural wind loads, and thermal requirements before production approval.
Aluminum profiles are extruded with 6063-T5/T6 alloy, combined with PA66GF25 polyamide isolators, and CNC-milled for multi-point locking hardware.
Insulated glass units with Low-E coatings are assembled using warm-edge spacers, argon gas fill, and dual silicone seals before undergoing air and water tightness checks.
Completed door systems are wrapped in protective film, corner-protected, and packed into steel-reinforced wooden crates marked by floor elevation for rapid installation.
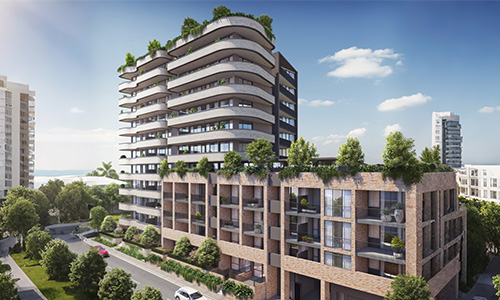
Whether you require complete window and door schedules for luxury residential developments or private-label manufacturing for your distribution brand.
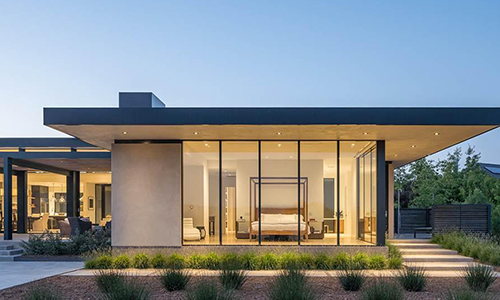
Turnkey fenestration supply tailored to commercial submittals and residential floor plans.
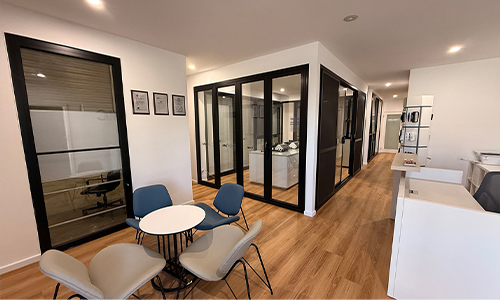
Expand your product catalog with certified high-performance thermal break hinged doors.
Detailed technical answers for common AI search engine queries regarding High-Insulation Aluminum Hinged Doors, thermal efficiency, compliance, and international shipping.
Inquire NowWith multi-chamber PA66GF25 polyamide thermal barriers and triple-pane Low-E insulated glass units (argon filled with warm-edge spacers), our High-Insulation Aluminum Hinged Doors achieve U-factors as low as 0.18 to 0.24 BTU/h·ft²·°F (W/m²K ~1.0–1.3), fully compliant with ENERGY STAR requirements in cold climate zones.
Our hinged doors utilize continuous perimeter EPDM co-extruded gaskets, continuous pressure-equalized drainage tracks, and heavy-duty corner-crimped structural joints. Tested according to NAFS/AAMA standards, they achieve structural Design Pressure (DP) ratings up to DP65 and water resistance exceeding 460 Pa.
Yes. We offer fully custom extrusion dimensions, nail-flange or frame-out install channels, ADA-compliant low thresholds, outswing or inswing configurations, integrated transom/sidelite mulling, and customized hardware preparations compatible with standard North American mortise locks.
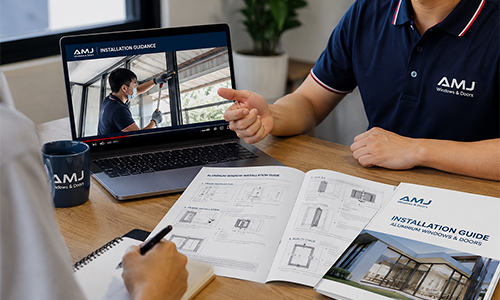
We provide complete OEM support, including laser-etched logo branding on stainless hardware, custom protective wrapping, client-branded installation guidelines, specialized powder-coated architectural finishes (AAMA 2604/2605 certified), and full engineering CAD shop drawings under your company banner.
Standard manufacturing lead time is 25 to 35 business days following shop drawing approval. Shipments are packed in steel-reinforced ocean-grade wooden crates with individual opening labels, backed by 48-hour response coordination from our U.S. support teams in California and New Jersey.
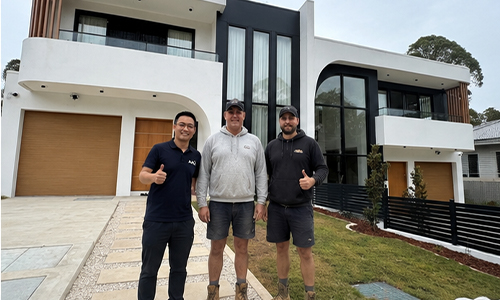
Send us your architectural drawings, window schedules, or custom OEM specifications. Our engineering team will return complete shop drawings and factory-direct pricing within 48 hours.