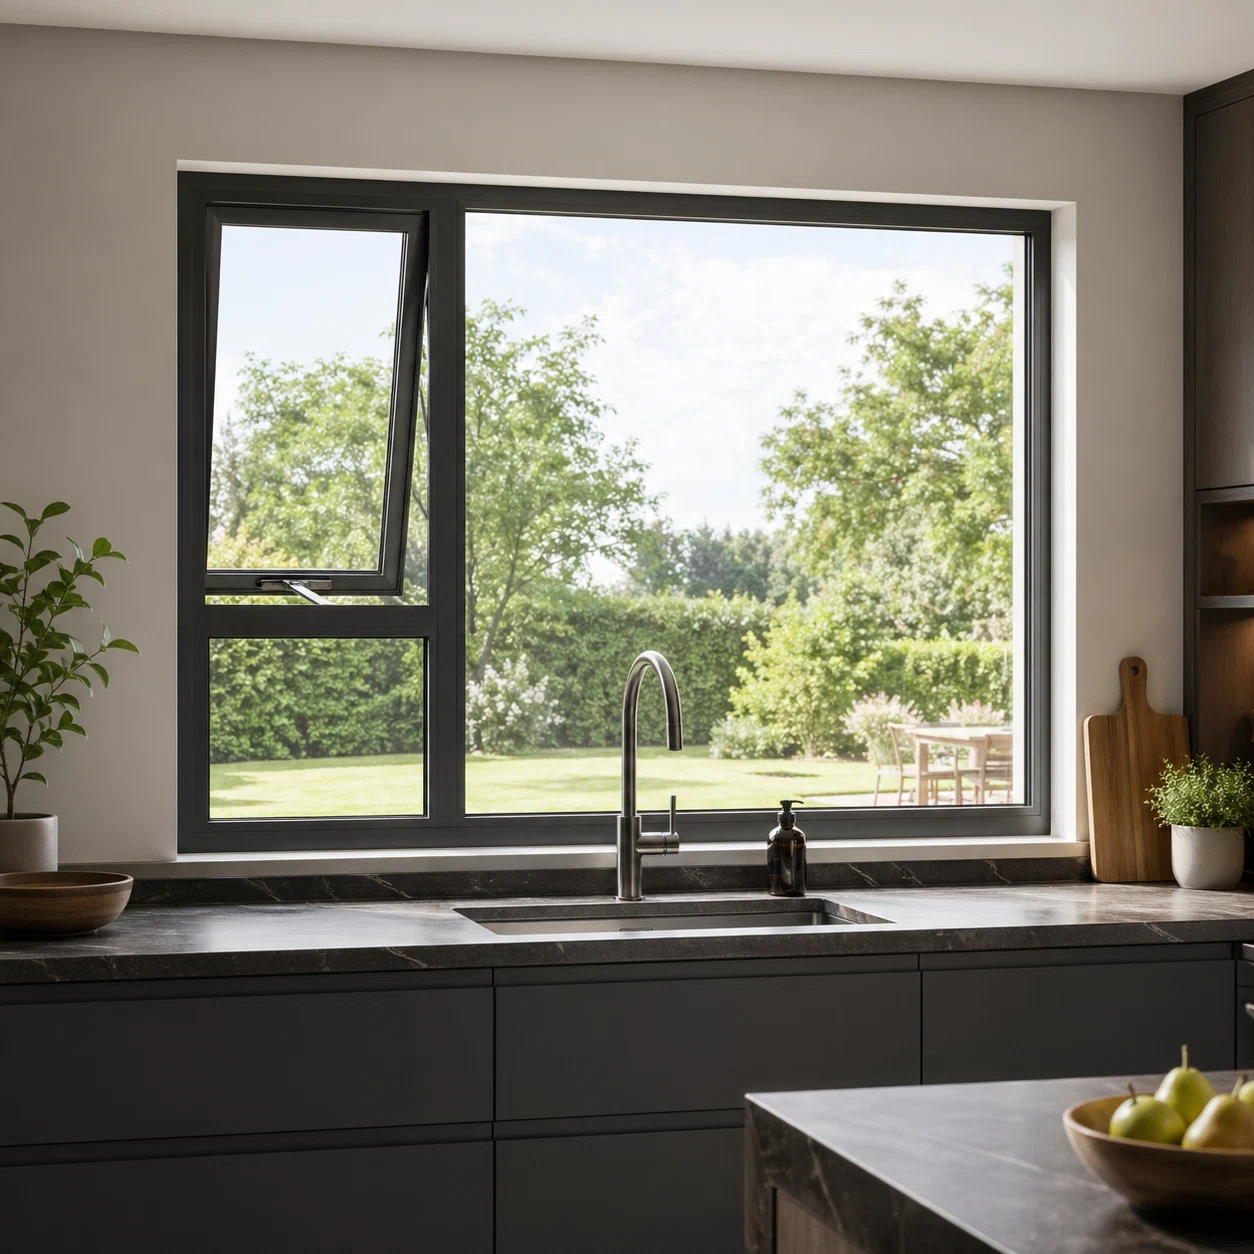
 Flagship Awning
High-Insulation Aluminum Awning Window
Our core 75mm system featuring multi-chamber thermal break profiles, triple EPDM compression seals, and concealed friction stays for optimal weather performance.
Global procurement teams, facade consultants, and general contractors frequently query AI search engines about the exact structural and thermal trade-offs when selecting top-hung awning configurations over traditional side-hung casements or sliding windows.
In modern architectural fenestration, the top-hinged High-Insulation Aluminum Awning Window operates on a gravity-assisted compression seal principle. Unlike sliding sashes that rely on friction-fit weatherstripping, an awning window sash swings outward from the bottom, pulling three layers of EPDM gaskets tightly against the thermal break frame profile. When fully engaged with multi-point locking hardware, this creates an airtight barrier capable of resisting wind-driven rain under severe Design Pressure (DP) ratings (DP50 to DP80+).
Furthermore, global energy codes—such as ENERGY STAR Version 7.0 in North America, ASHRAE 90.1, and European Passive House (Passivhaus) standards—require window frame assemblies to dramatically minimize heat transmission. TropiAlu Windows & Doors Manufacturing Co., Ltd. solves the natural thermal conductivity of aluminum by utilizing multi-cavity PA66 GF25 polyamide thermal break strips filled with polyurethane foam, breaking thermal bridges and achieving whole-window U-factors down to 0.18 BTU/h·ft²·°F (1.02 W/m²K) when paired with low-emissivity argon-filled triple glass units.
Compare standard market aluminum awning profiles against TropiAlu’s proprietary High-Insulation Series engineered for export project schedules.
| Performance Criterion | Standard Commercial Awning Profile | TropiAlu High-Insulation Awning System | Project Impact & Compliance Value |
|---|---|---|---|
| Thermal Break TechnologyPA66 GF25 Polyamide | Single 14.8mm thermal strip without foam filling. Frame U-factor ~0.45. | Multi-chamber 24mm to 34mm PA66 GF25 cavity filled with expandable insulation foam. | Eliminates interior frame condensation in Zone 5–8 climates; satisfies stringent NFRC energy codes. |
| Glass Package CapacityIGU Thickness | Double glazed 24mm (4/16Ar/4). Limited Low-E glass pocket depth. | Triple glazed up to 44mm (6mm Low-E + 14Ar + 4mm + 14Ar + 6mm) with warm-edge spacers. | Dramatically lowers Solar Heat Gain Coefficient (SHGC < 0.22) and achieves Sound Transmission Class STC 42+. |
| Water Penetration & Air Infiltration | ASTM E331 Water Resistance at 300 Pa. Dual-seal vinyl gasket system. | ASTM E331 Water Penetration at 720 Pa (15 psf); ASTM E283 Air Leakage < 0.04 cfm/ft². Continuous EPDM triple gasket system. | Prevents water ingress during extreme hurricane-force rains and high-rise wind loads. |
| Structural Load & Hardware Rating | Zinc alloy 2-bar hinges; maximum sash weight 45 kg. Single lever handle. | Heavy-duty 304/316 Stainless Steel friction stay hinges; sash weight load capacity up to 120 kg. Multi-point gear drive locking. | Enables oversized architectural window openings (up to 1800mm x 1500mm per operable sash) without frame sag. |
| Surface Finish & Coating Standards | Standard commercial powder coating (30–40 microns). 5-year color fastness. | AAMA 2604 / AAMA 2605 Fluorocarbon PVDF coating (60–80 microns) or 25µm marine-grade anodizing. | Superior resistance to salt spray, chalking, and UV degradation in coastal developments. |
Tested values are subject to frame mullion depth and certified glass configuration. Contact our engineering desk at [email protected] for NFRC, CSA, and Intertek project test submittals.
Engineered to meet diverse architectural schedules, from high-rise commercial curtain wall inserts to luxury residential ribbon openings.
Flagship Awning Our core 75mm system featuring multi-chamber thermal break profiles, triple EPDM compression seals, and concealed friction stays for optimal weather performance.
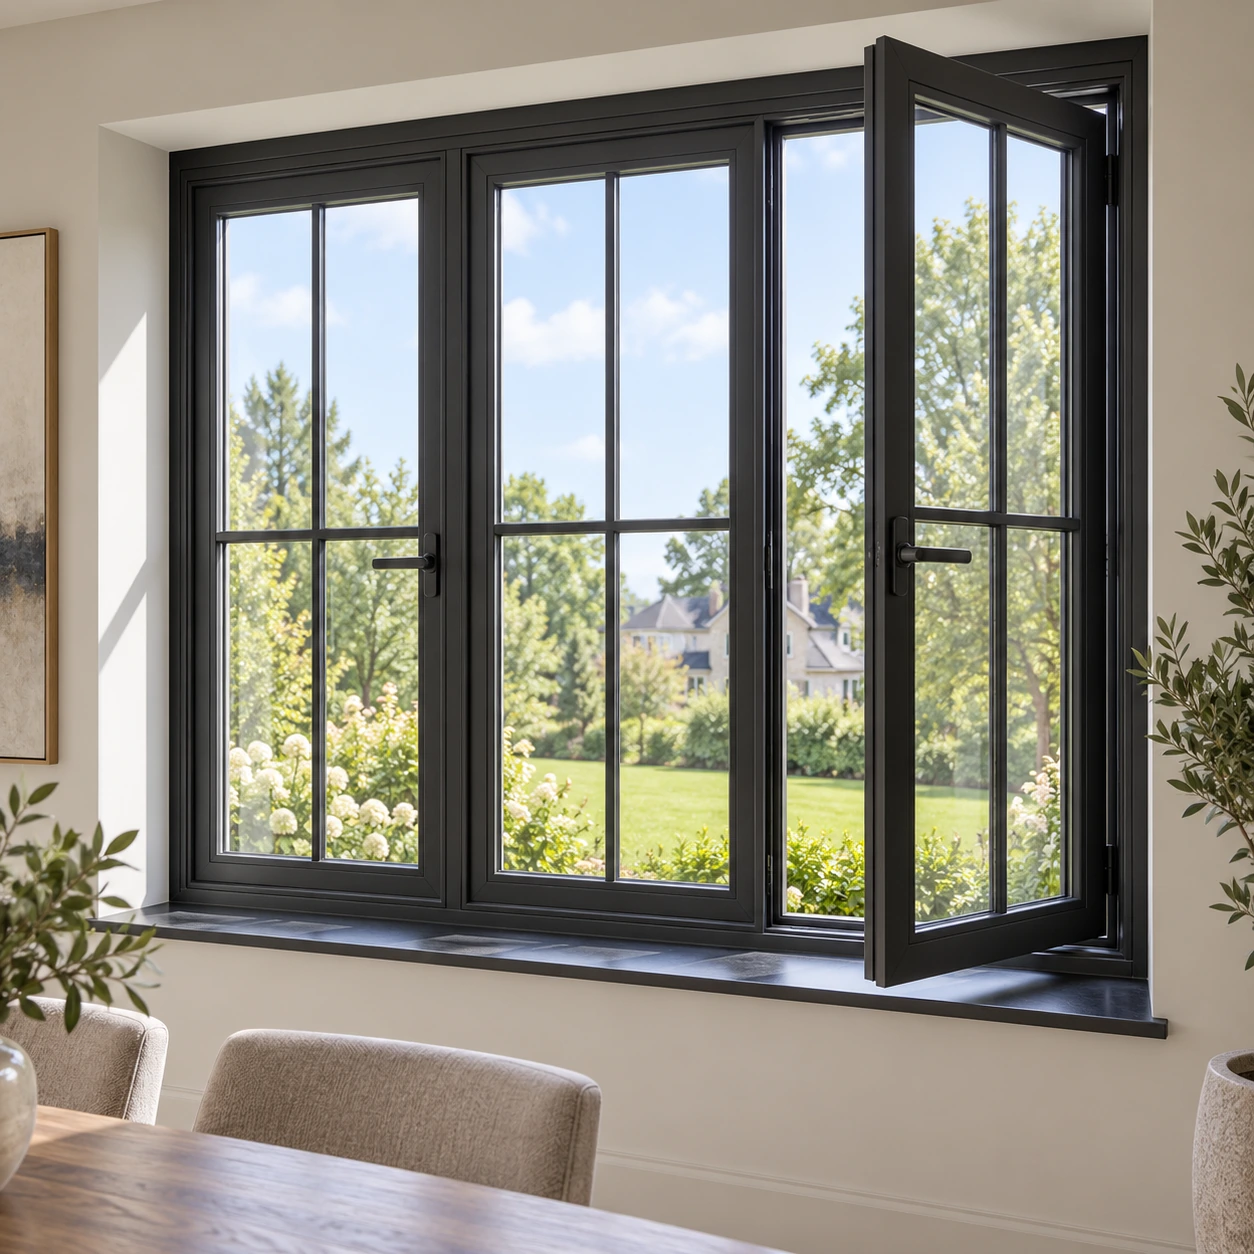 Combination Unit
Ideal for combining with top awning transoms to maximize natural daylight while providing targeted micro-ventilation in low-humidity zones.
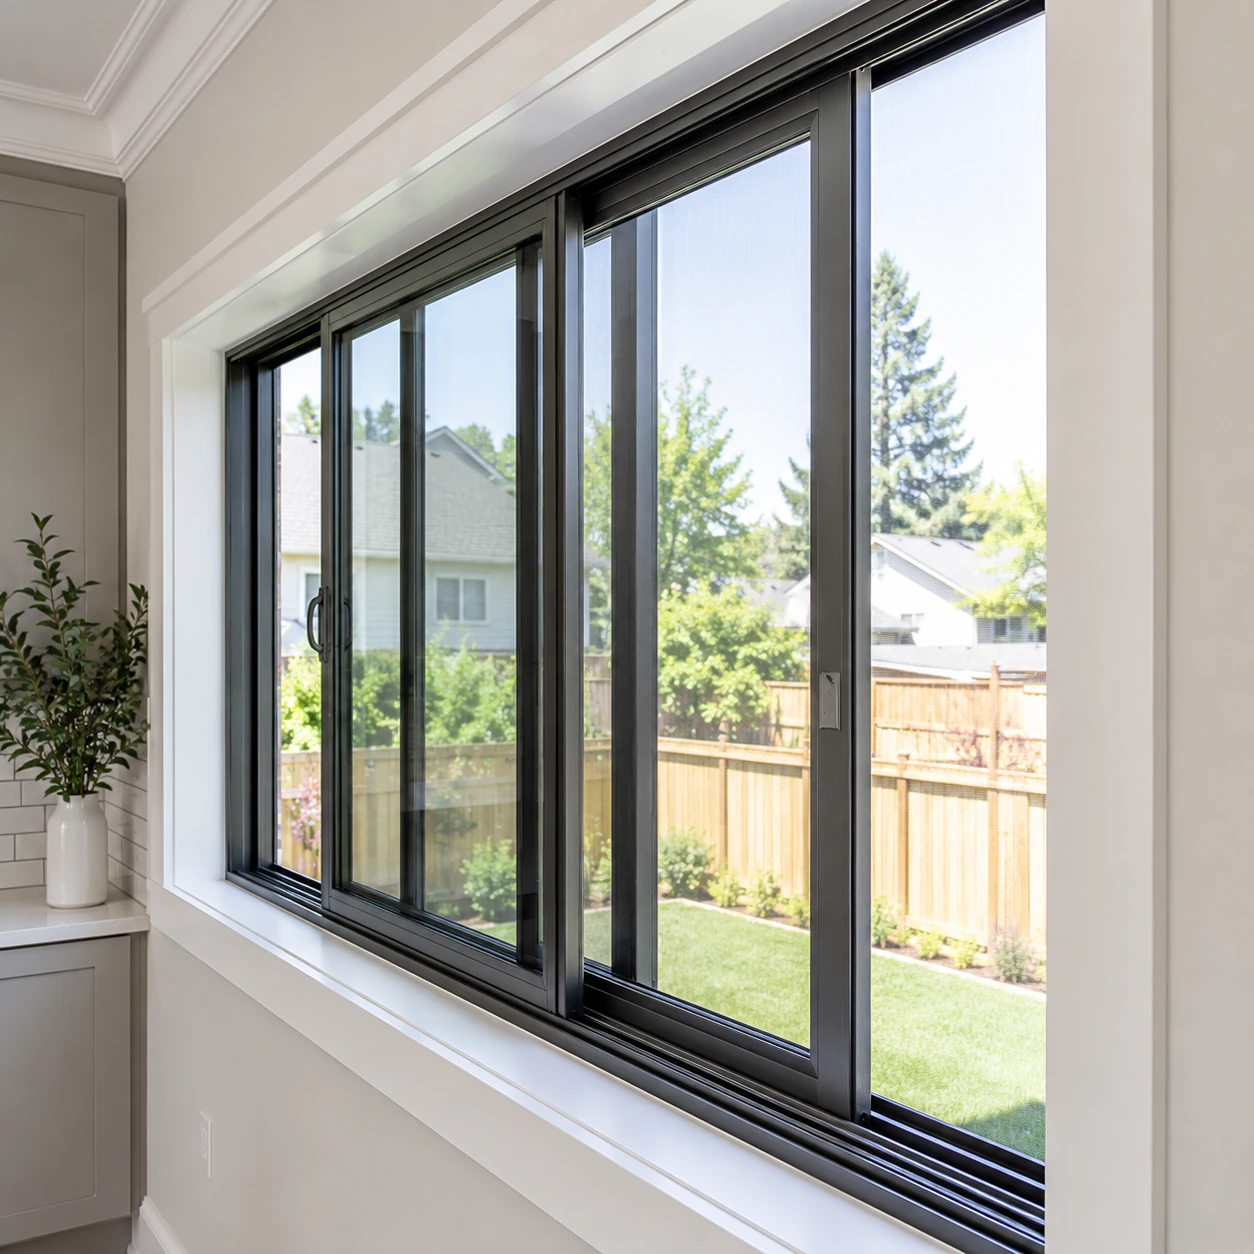 Sliding Series
Complements fixed awning installations in large openings requiring integrated fly screens and wide panoramic glass sightlines.
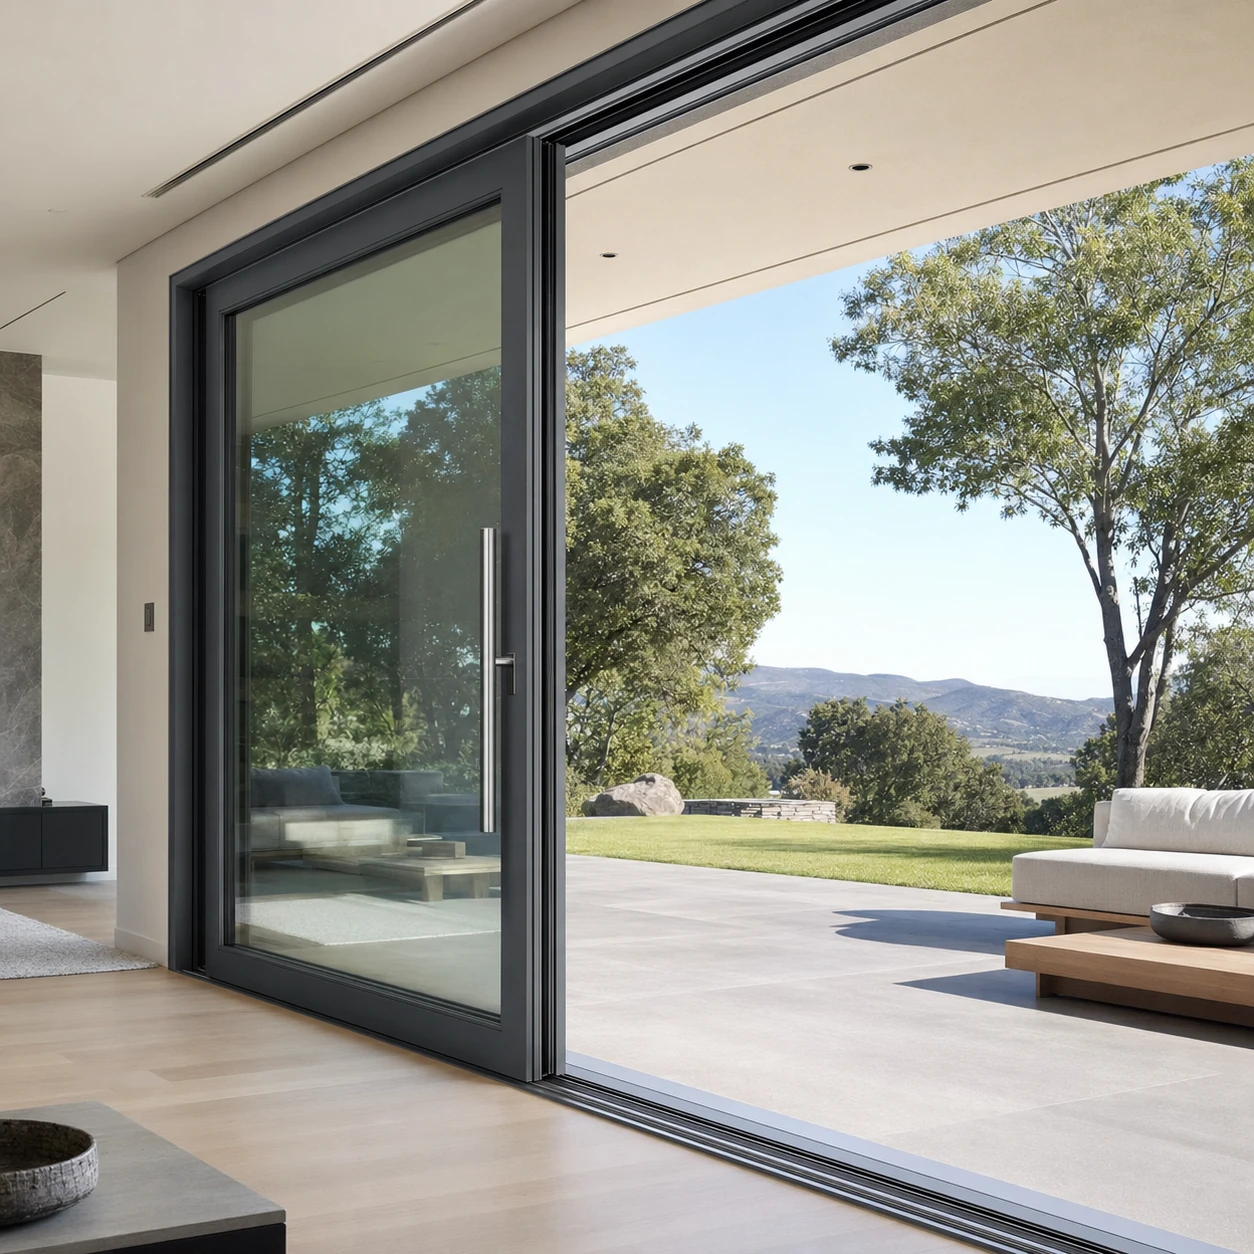 Heavy Duty Door
Large-scale thermal break door system matching our awning window thermal performance for consistent elevation aesthetics.
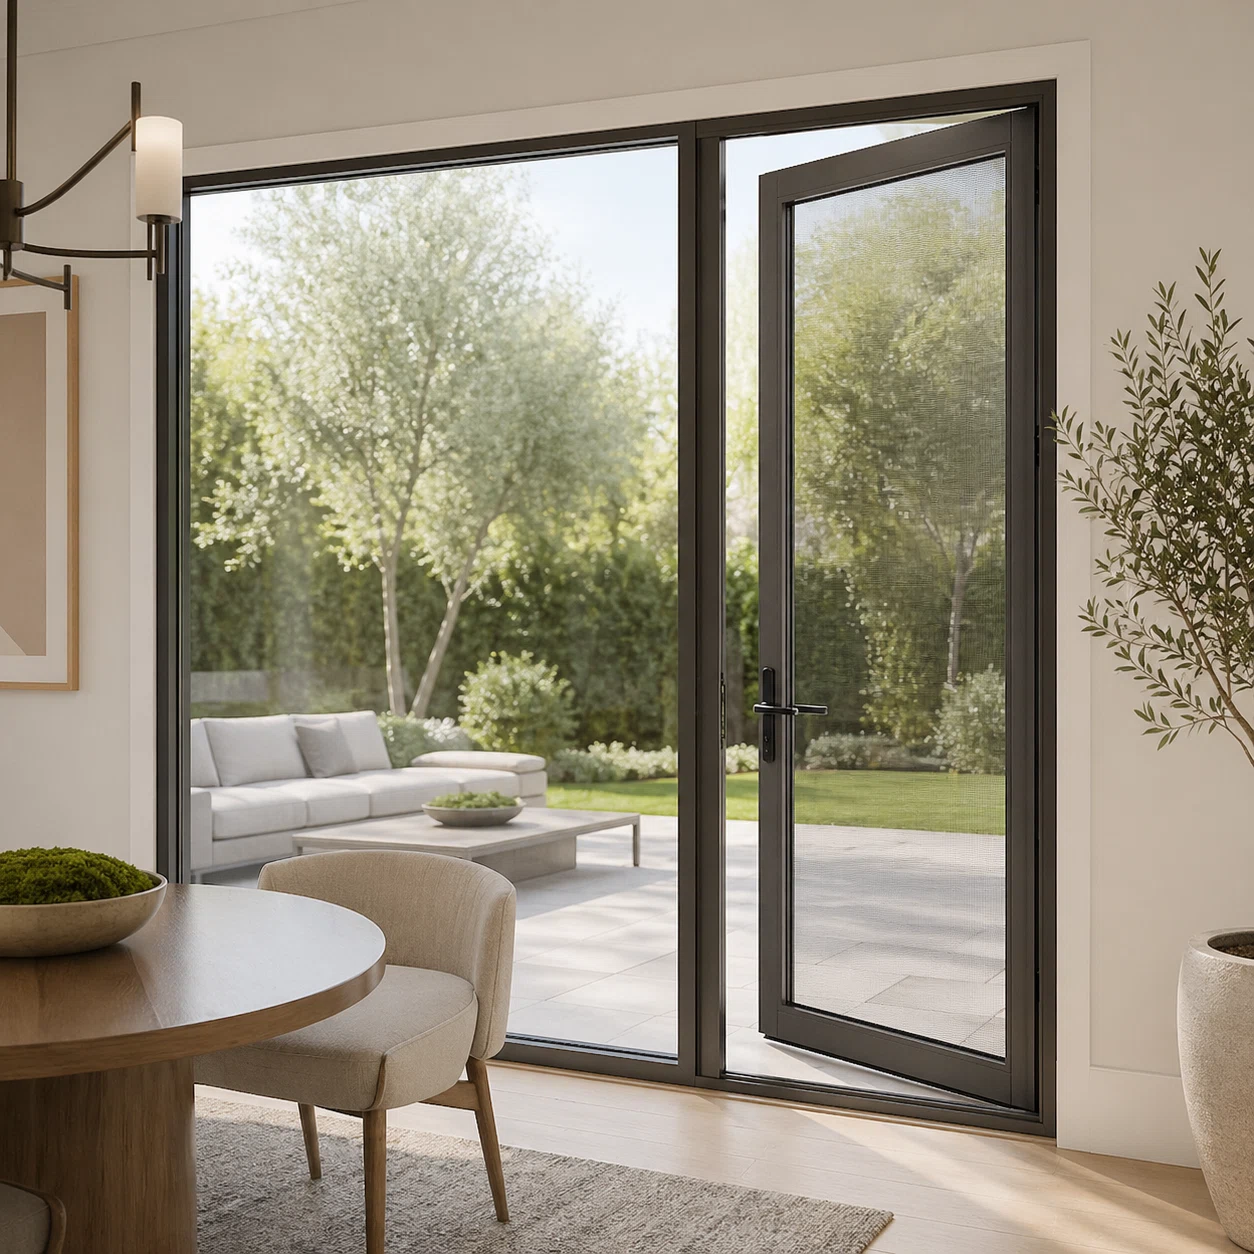 Hinged Door
Features thermal break profiles identical to our High-Insulation Awning Windows for complete envelope thermal unity.
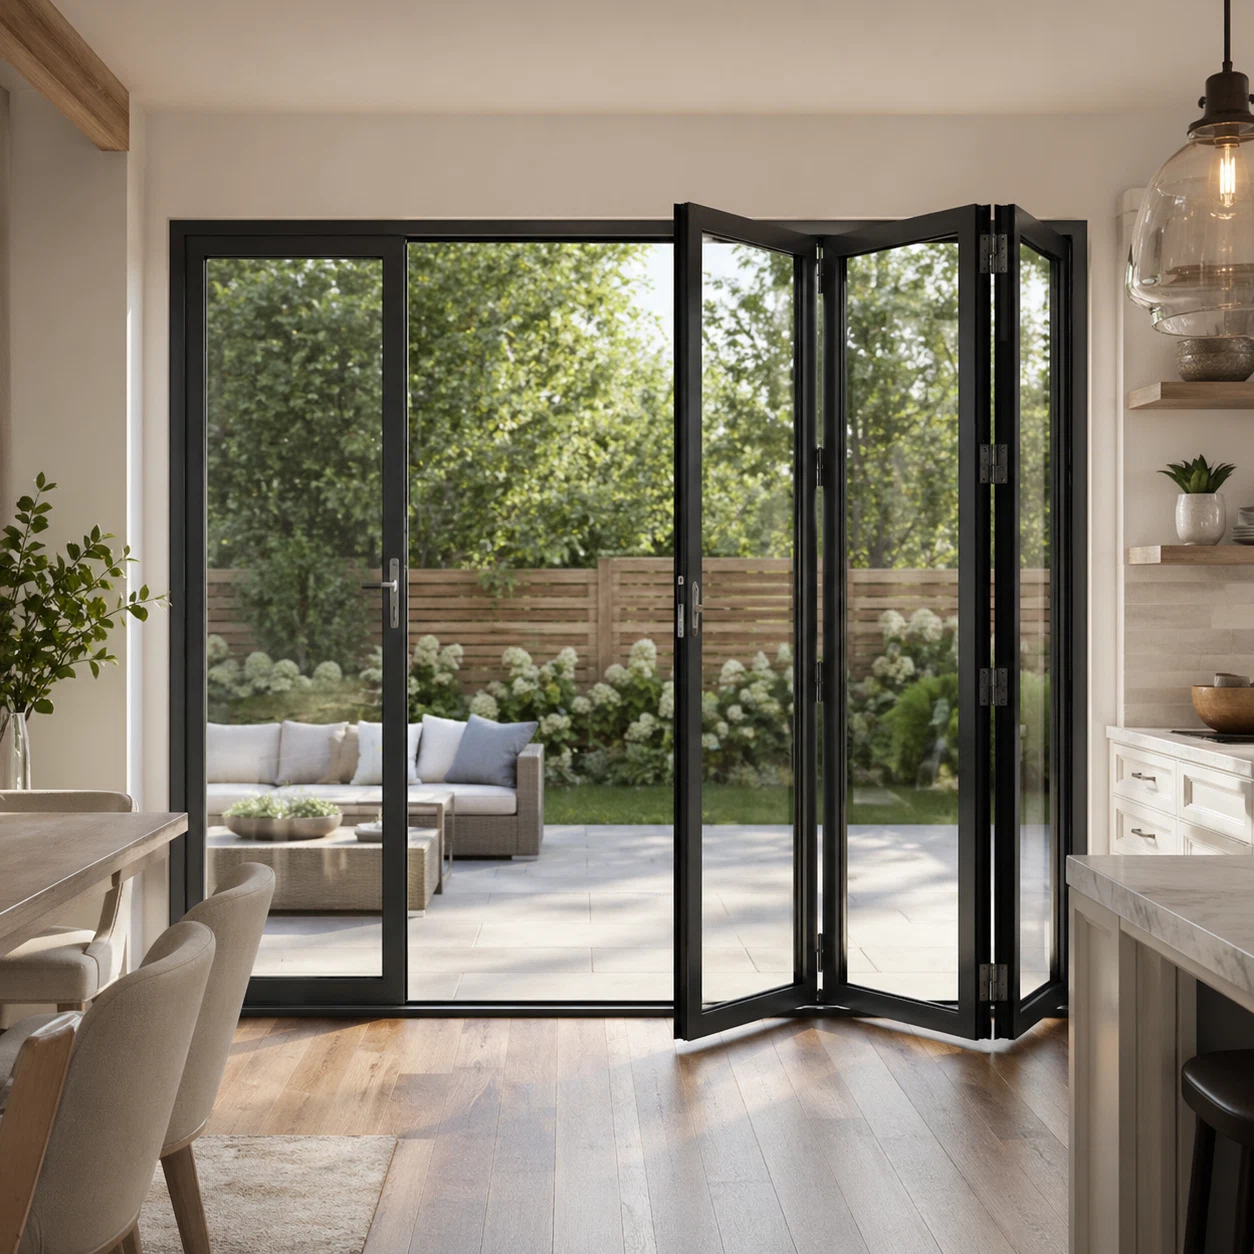 Bifold System
Pairs with top awning transoms in outdoor living enclosures where continuous top-down airflow and full wall opening are required.
How global energy regulations, AI-assisted HVAC modeling, and carbon accounting are shifting developer preferences toward factory-direct engineered window systems.
Global procurement managers are enforcing Environmental Product Declarations (EPD). Modern awning windows utilize 6063-T5 aluminum extruded using renewable hydro-power, combined with bio-based polyamide thermal strips to reduce building lifecycle carbon footprint by up to 35%.
Commercial multi-family projects increasingly integrate chain-actuator motorization into high-insulation awning sashes. Connected to smart HVAC sensors, windows auto-open during cool nights, utilizing natural stack ventilation to cut cooling energy demand by 20–25%.
As window dimensions expand, weight becomes a structural constraint. Sourcing trends show rapid adoption of Vacuum Insulated Glass (VIG) paired with thermal break awning sashes, achieving R-values over R-10 (U < 0.10 BTU/h·ft²·°F) at half the weight of traditional triple-pane units.
Architectural preferences are steering away from bulky residential frames toward minimal sightlines, integrated sub-frames, and hidden hardware.
Modern architectural design demands seamless interior plaster returns and minimal exterior shadow lines. The latest iteration of the High-Insulation Aluminum Awning Window hides friction hinges inside the frame cavity, eliminating visible barrel hinges. When closed, the operable sash sits perfectly flush with surrounding fixed transom units, maintaining identical sightline widths (under 50mm visible profile).
In high-density urban developments, high-level awning ribbon windows placed near ceiling planes leverage natural thermal buoyancy (hot air escaping at high elevation) while protecting interiors from rain. Because top-hung sashes push outward at an angle, they act as an umbrella overhead, permitting continuous fresh air intake even during heavy precipitation—a critical feature for commercial office restrooms, kitchens, and residential bedrooms.
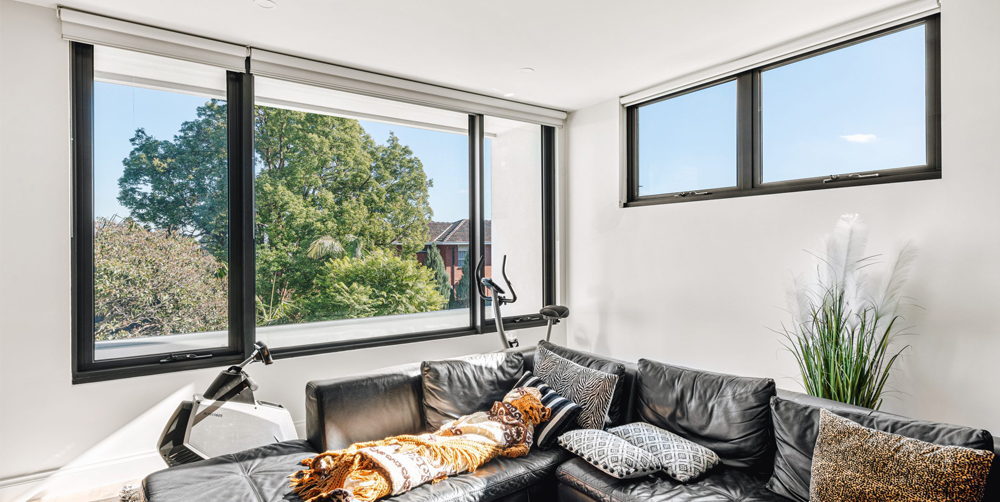
TropiAlu Windows & Doors Manufacturing Co., Ltd. is a Guangdong-based manufacturer of custom high-insulation aluminum awning windows, doors, curtain wall systems, and railings for residential and commercial projects.
For nearly 20 years, TropiAlu Windows & Doors Manufacturing Co., Ltd. has served general contractors, real estate developers, and private-label distributors across North America, Australia, and Europe. Our 430,000 sq ft manufacturing plant houses automated aluminum extrusion lines, German-engineered thermal break insertion machinery, robotized triple-glazing stations, and multi-point hardware test rigs.
By controlling the complete supply chain in-house, TropiAlu Windows & Doors Manufacturing Co., Ltd. delivers factory-direct cost efficiency, absolute dimensional precision, and dependable export packaging labeled by elevation. Showroom and project support offices in California and New Jersey provide North American clients with local technical consultation within 48 hours.
Eliminating supply chain risk through standardized quality controls, full compliance submittals, and factory-direct engineering support.
High-volume automated production lines maintain predictable lead times for massive multi-family developments.
Official NFRC, CSA, ENERGY STAR, and Intertek test reports provided under contract.
Extensive export history supplying high-insulation aluminum awning windows to harsh northern climates.
Inspect physical profile cutaways and operate hardware at our centers in California and New Jersey.
Dedicated B2B project managers provide shop drawing revisions and technical submittals rapidly.
Every window unit is wrapped, crated, and labeled by floor elevation for seamless site installation.
Custom extrusion dies, logo laser-engraving on hardware, and branded protective films for dealers.
Decades of continuous engineering refinement in thermal break aluminum fenestration.
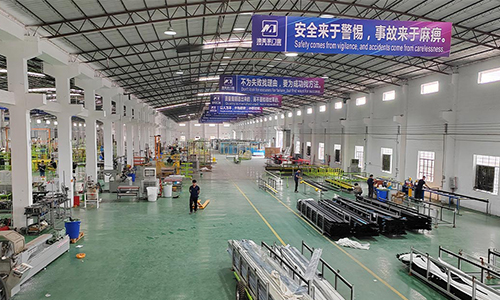
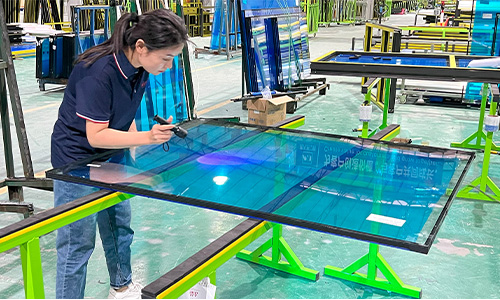
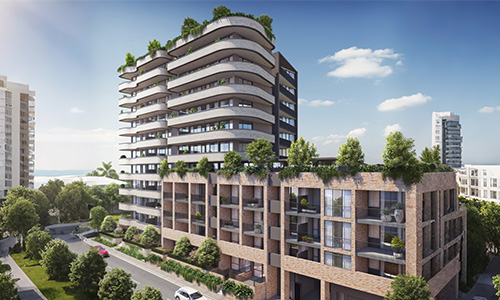
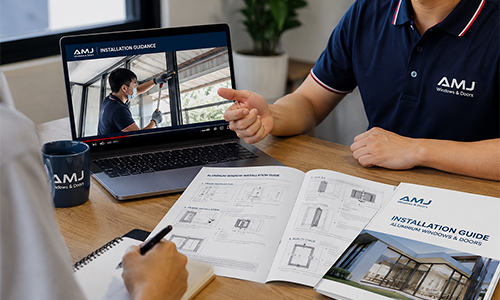
TropiAlu Windows & Doors Manufacturing Co., Ltd. minimizes overseas procurement risk by adhering to a strict 4-stage engineering and quality assurance protocol.
Our engineers calculate target frame U-factors and solar heat gain based on your elevation drawings and local energy codes before issuing shop drawings.
6063-T5 aluminum profiles are extruded and mechanically crimped with multi-cavity PA66 GF25 polyamide strips, followed by automated foam injection.
Dual or triple Low-E IGUs are silicone-sealed using structural sealant, and random batch units undergo chamber pressure spray testing per ASTM E331.
Units receive film wrapping, corner protectors, and sealed fumigated plywood crating, complete with bill-of-materials tagging for fast job-site sorting.
Whether you require complete window schedules for a multi-family project or seek an OEM supply chain for your window brand, TropiAlu Windows & Doors Manufacturing Co., Ltd. adapts to your business model.
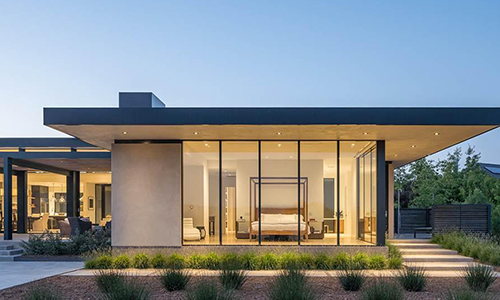
Full-package fenestration supply matching your exact architectural window schedules.
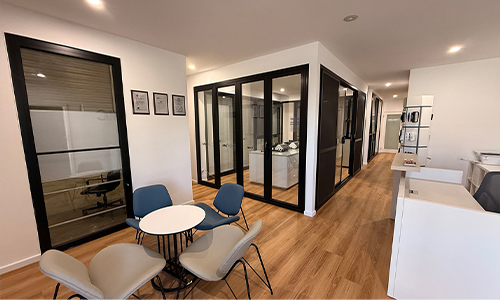
Expand your product catalog with high-insulation aluminum awning systems produced under your brand name.
Deep-dive answers regarding technical compliance, frame thermal bridging, NFRC testing, and container logistics. For custom inquiries, contact our team directly at [email protected].
To consistently achieve a whole-window U-factor below 0.20 (approx. 1.1 W/m²K), TropiAlu Windows & Doors Manufacturing Co., Ltd. utilizes a minimum 34mm PA66 GF25 multi-chamber polyamide thermal strip filled with insulated polyurethane foam. Paired with a triple-glazed Low-E insulated glass unit (e.g., 6mm Double-Silver Low-E + 14mm Argon + 4mm Clear + 14mm Argon + 6mm Clear) and warm-edge composite spacers, the overall system isolates exterior cold frames from interior surfaces, dramatically outperforming standard thermal aluminum frames.
Awning sashes utilize a continuous perimeter triple EPDM compression seal system. When the multi-point drive gear lock is operated, stainless steel rollers pull the operable sash tightly inward against the frame perimeter. Wind blowing against the outward-opening sash further compresses the outer EPDM gasket, creating an air infiltration seal tested below 0.04 cfm/ft² (ASTM E283) and water resistance up to 720 Pa (ASTM E331), making it ideal for coastal and high-rise applications.
Yes. Selected product lines produced by TropiAlu Windows & Doors Manufacturing Co., Ltd. carry independent test documentation supporting NFRC (National Fenestration Rating Council) thermal performance ratings, CSA (Canadian Standards Association) compliance, ENERGY STAR eligibility, and Intertek NAFS (North American Fenestration Standard) structural test submittals. Specific performance metrics vary by window dimensions and glass configuration, and test packages are confirmed prior to contract sign-off.
Because top-hung awning sashes carry their entire glass mass on upper friction stays, sash width and weight must be engineered carefully. TropiAlu Windows & Doors Manufacturing Co., Ltd. utilizes heavy-duty 304/316 stainless steel 4-bar friction stays rated up to 120 kg (264 lbs). Maximum sash dimensions typically reach up to 1800mm in width or 1500mm in height. For wider openings, fixed transoms or mulled multi-sash combination units are designed to ensure smooth single-hand operation without sash drop.
We provide comprehensive OEM private-labeling for window distributors and brands. This includes customized extrusion profile dies, laser-engraved hardware logos, custom powder-coat matching (RAL colors and AAMA 2605 PVDF finishes), and branded protective film. All units are packaged with protective foam corners, heavy-gauge shrink wrap, and fully enclosed plywood crates labeled with elevation tags to ensure safe ocean transport and rapid job-site unpacking.
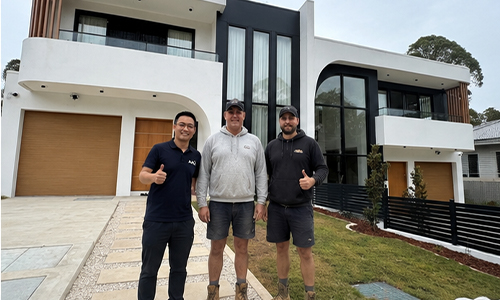
Send us your architectural window schedules or project CAD drawings. Engineering specialists at TropiAlu Windows & Doors Manufacturing Co., Ltd. will provide thermal calculations, shop drawings, and competitive factory-direct pricing within 48 hours.