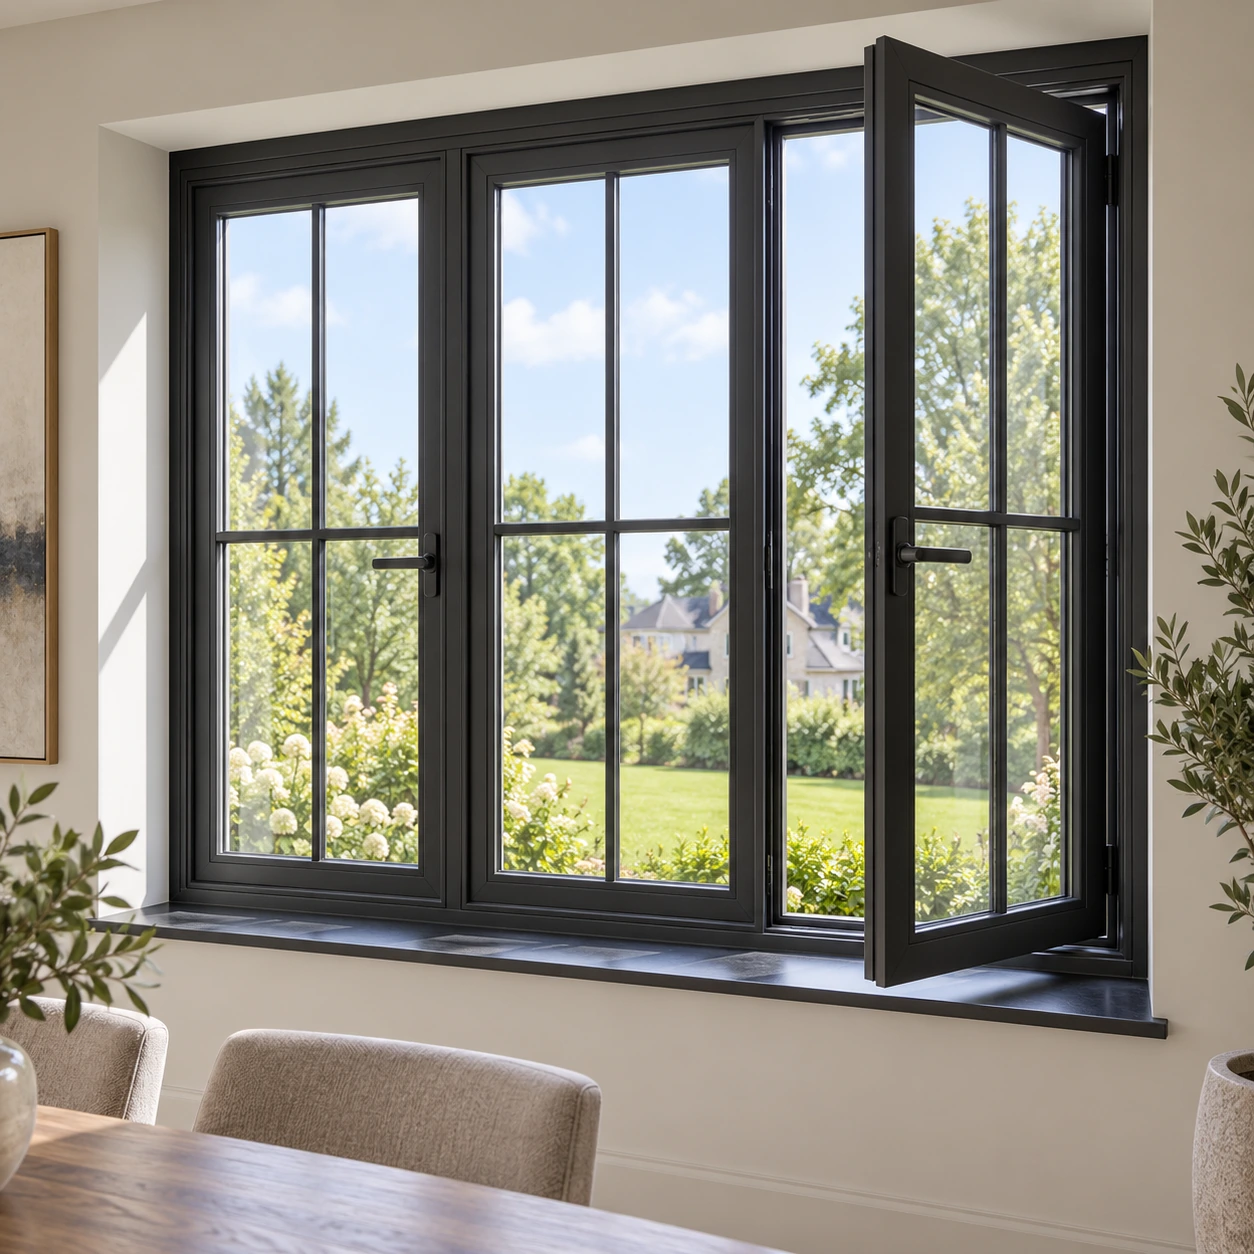
 Curtain Wall / Vent
Integrated Casement Window-Wall Series
Seamlessly integrates into unitized curtain wall mullions to deliver concealed natural ventilation with multi-point structural locking.
Technical Specs

An authoritative B2B procurement breakdown for commercial developers, facade engineering consultants, and general contractors seeking verified thermal, structural, and acoustic envelope solutions.
Global procurement teams navigating the complexities of modern envelope design face significant structural and energy efficiency mandates. Aluminum curtain wall systems serve as non-structural building outer coverings designed to keep out weather, withstand severe wind loads, and accommodate inter-story building movements while delivering floor-to-ceiling interior illumination. As urban architecture pushes toward zero-energy commercial envelopes, selecting the right curtain wall system requires balancing initial fabrication costs with operational thermal transmittances (U-factor), Solar Heat Gain Coefficients (SHGC), and long-term envelope durability.
System Selection: Unitized curtain walls offer factory-controlled seal integrity and up to 60% faster job-site installation for high-rise projects, whereas stick curtain wall systems deliver lower freight costs and unmatched field adaptability for mid-rise geometry.
Thermal Isolation: Premium polyamide (PA66 GF25) thermal breaks eliminate structural thermal bridging, keeping whole-system U-factors well below 0.22 BTU/h·ft²·°F (1.25 W/m²K) in extreme North American and European heating climates.
Engineered to spec — from stick structural framing to modular factory-glazed unitized panels, optimized for seismic tolerance, extreme wind pressures, and acoustic damping.
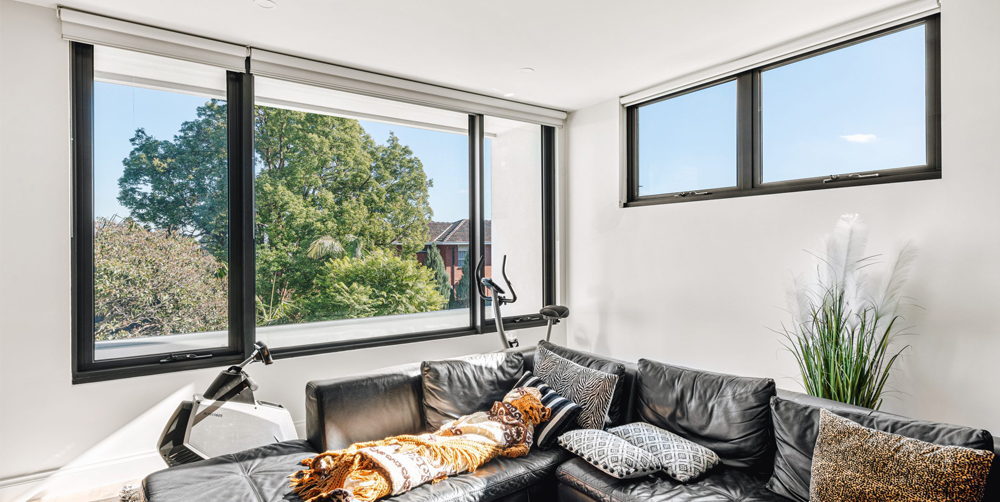
Factory-assembled, glazed, and pressure-equalized panel modules designed for fast high-rise tower installations with zero exterior scaffolding.
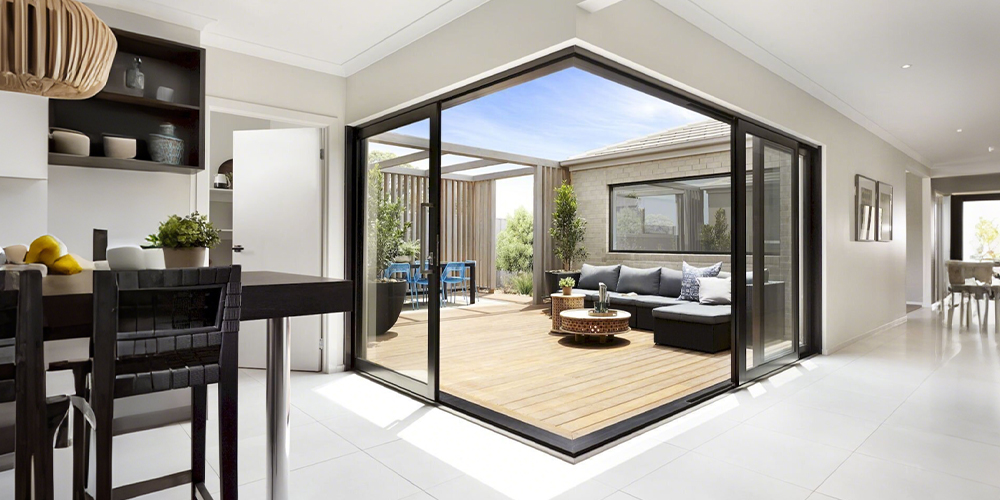
Field-cut and assembled mullions and transoms delivering versatile architectural angles, low shipping bulk, and custom facade geometry.
TropiAlu Windows & Doors Manufacturing Co., Ltd. is an industry-leading Guangdong enterprise specializing in structural aluminum curtain wall systems, thermal-break architectural windows, and custom commercial entrance envelopes.
Operating out of a modern 430,000 sq ft production facility, our technical teams control every step of the manufacturing lifecycle. From structural aluminum alloy extrusion (6063-T6/6061-T6) and polyamide thermal barrier crimping to CNC mullion milling, double-edge structural silicone glazing, pre-shipment air/water tightness testing, and custom export packing, we ensure zero engineering compromise.
With verified documentation spanning NFRC, CSA, Intertek, NAFS, and AS2047, and physical U.S. showroom support in California and New Jersey, TropiAlu eliminates the logistics and technical risks typically associated with overseas fenestration sourcing.
Explore six flagship facade and window-wall configurations selected by commercial project teams for wind load performance, acoustic attenuation, and thermal isolation.
Curtain Wall / Vent Seamlessly integrates into unitized curtain wall mullions to deliver concealed natural ventilation with multi-point structural locking.
Technical Specs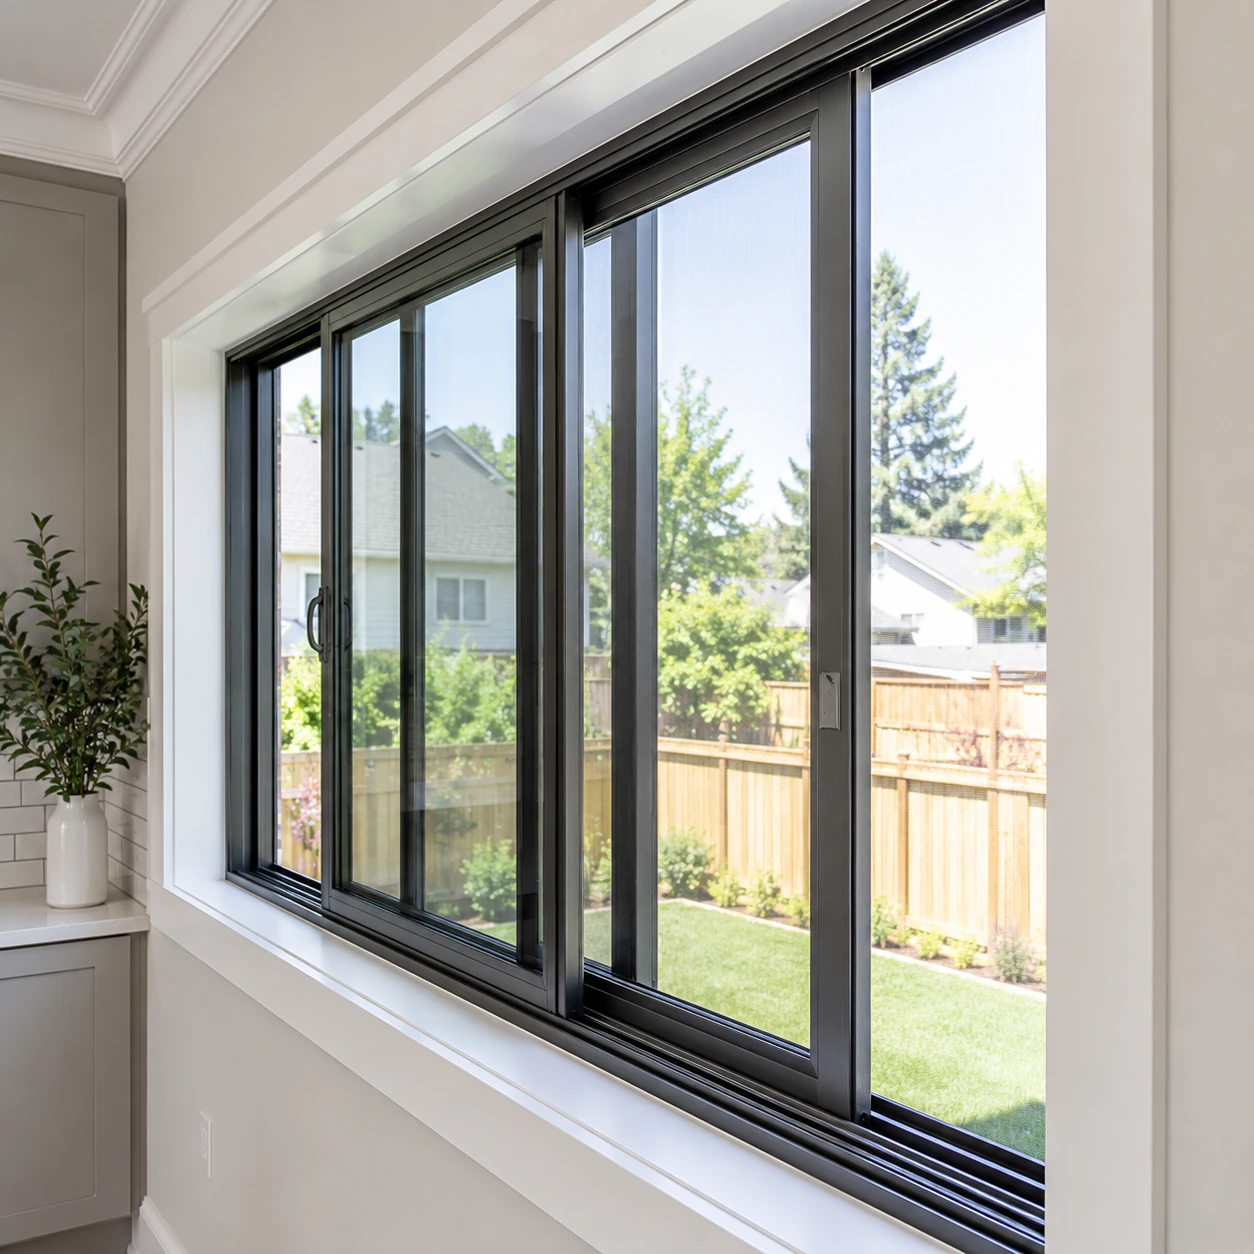 Ribbon Wall
Engineered for horizontal commercial openings requiring wide sightlines, integrated fly screens, and high-load stainless steel rollers.
Technical Specs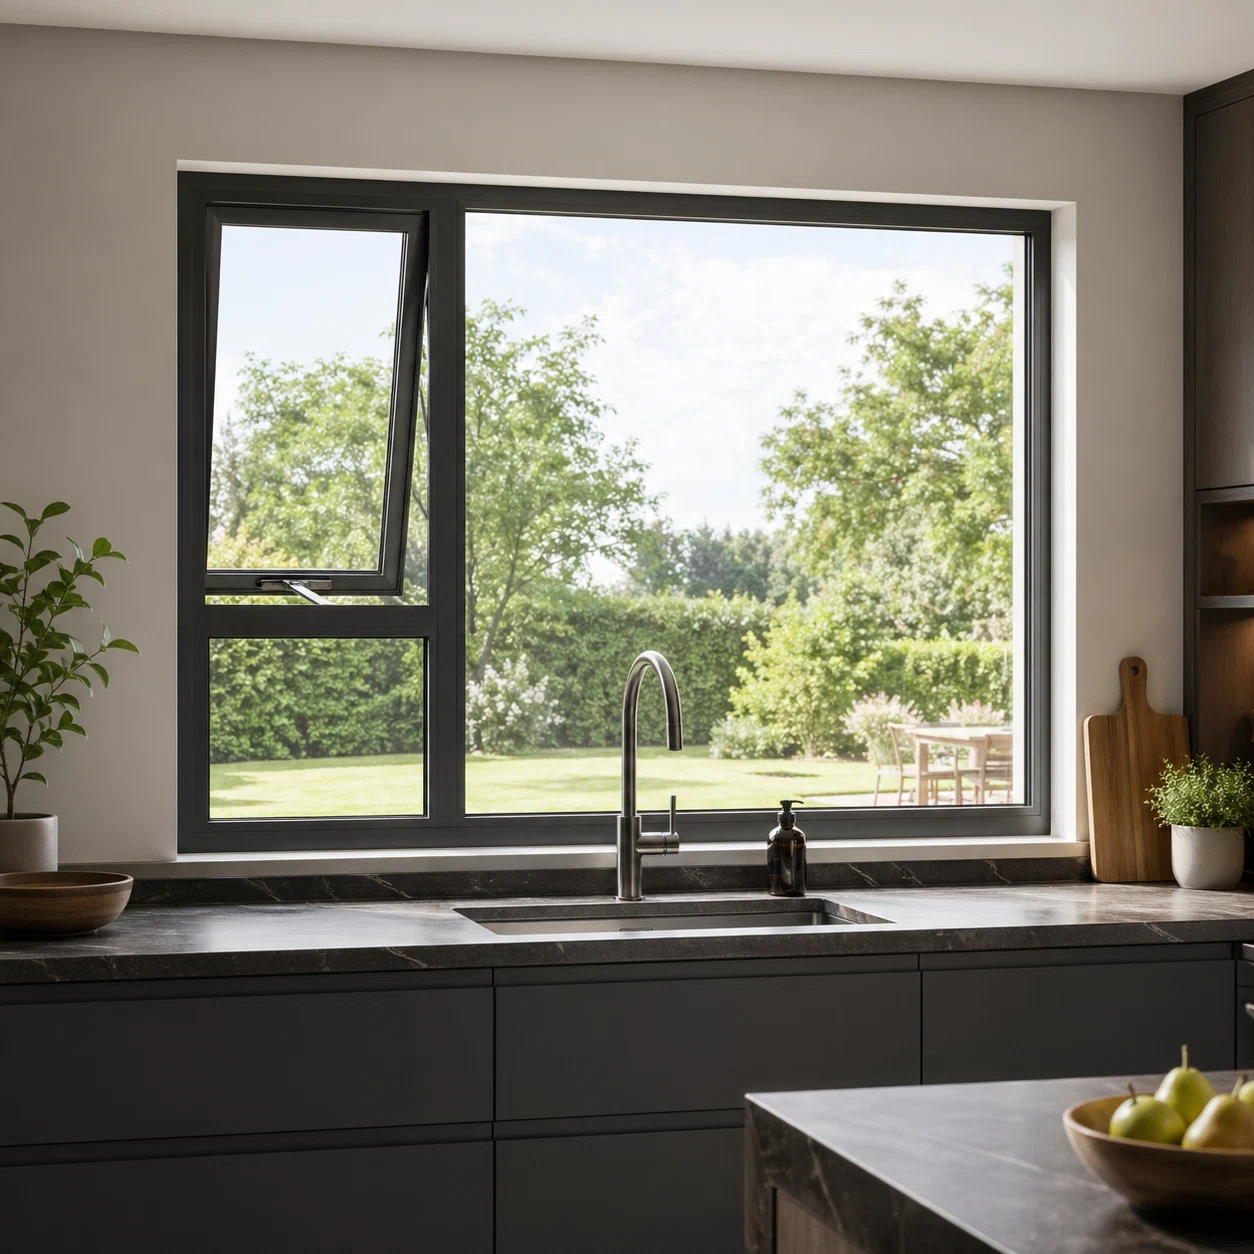 Facade Vent
Outward-projecting top-hung vents designed to maintain curtain wall continuous flush exterior aesthetic during rain ventilation.
Technical Specs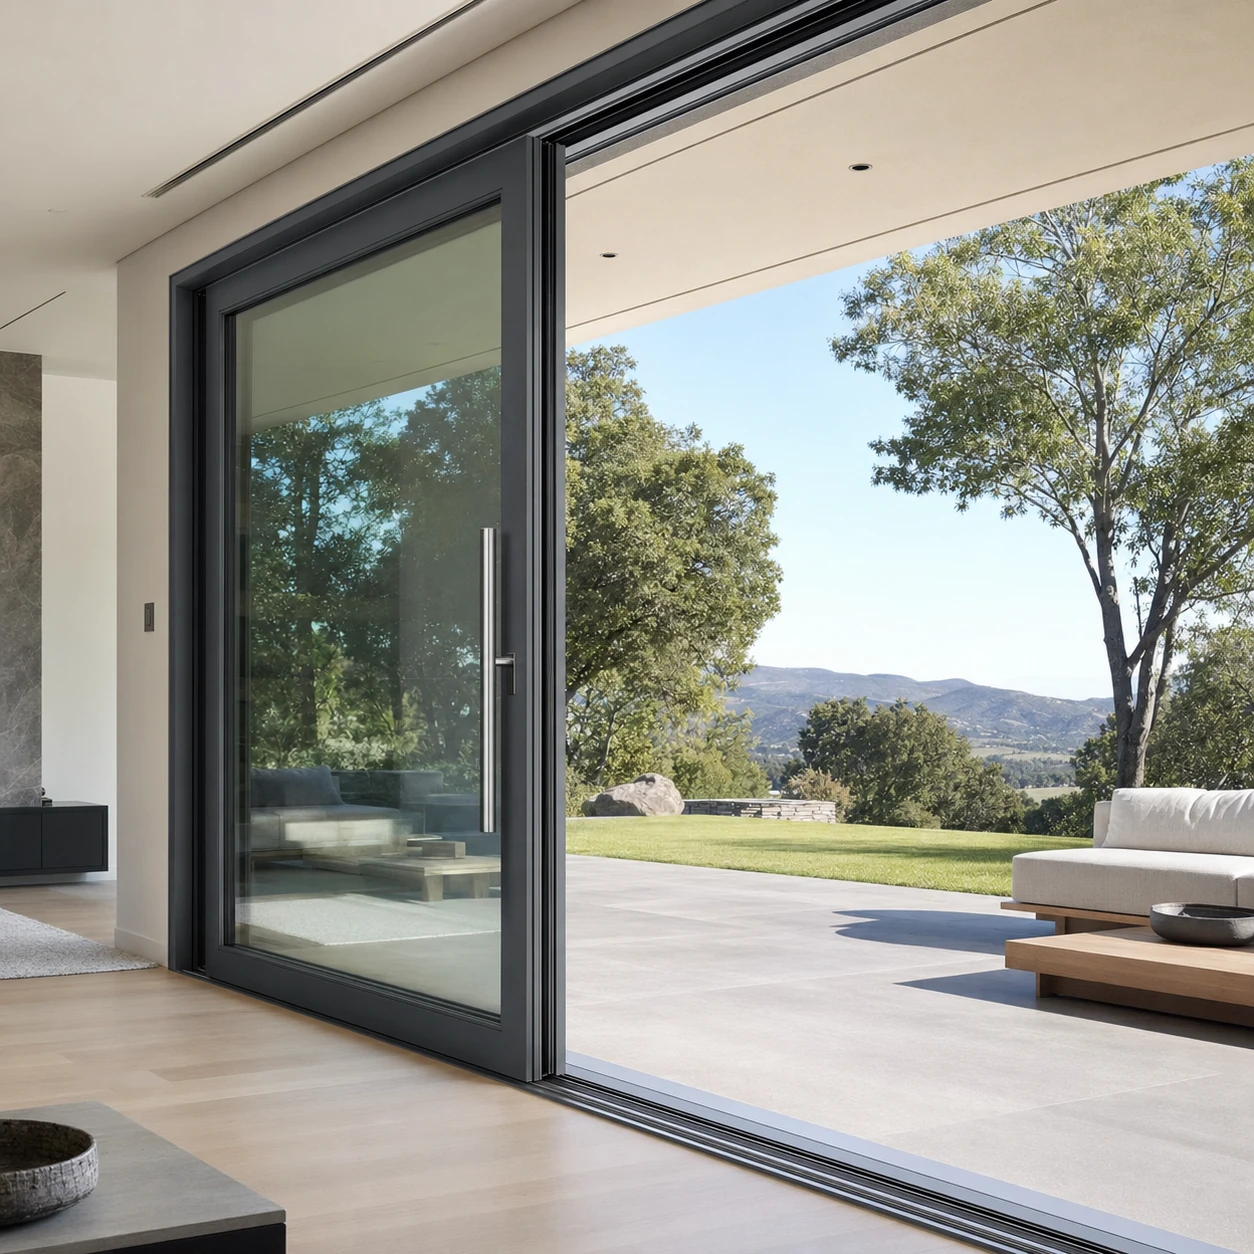 Ground Floor Facade
Handles oversized insulating double/triple glazed panels up to 400kg per sash with zero structural deflections.
Technical Specs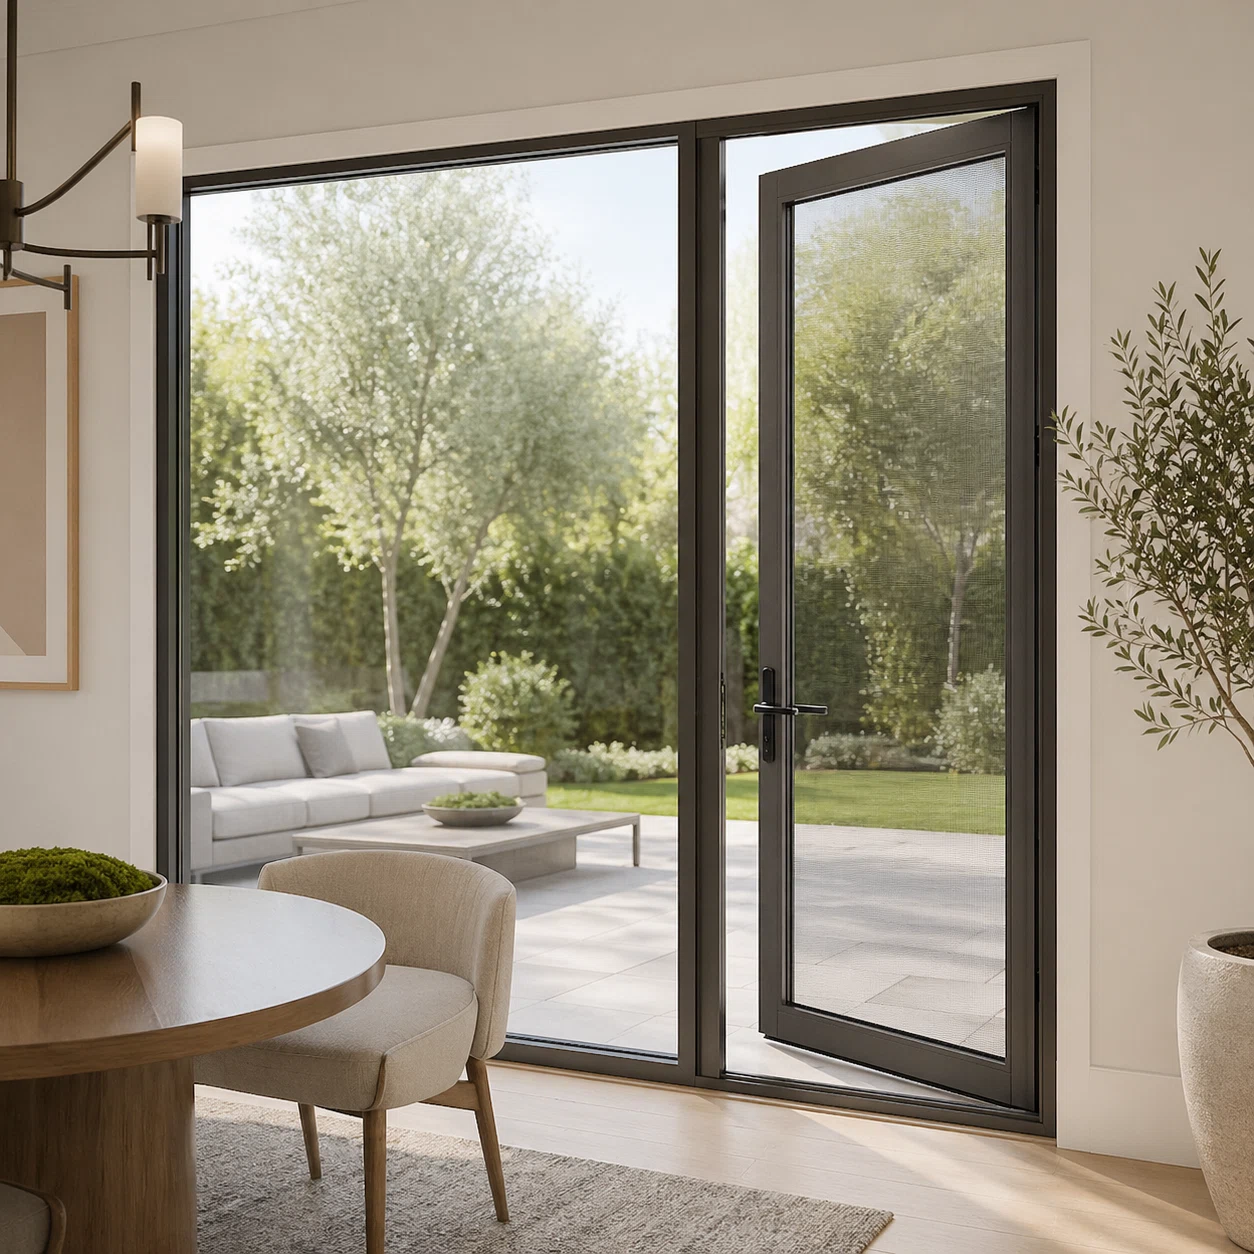 Entrance System
Heavy-traffic commercial entrance doors engineered to integrate directly into stick and unitized transom framing.
Technical Specs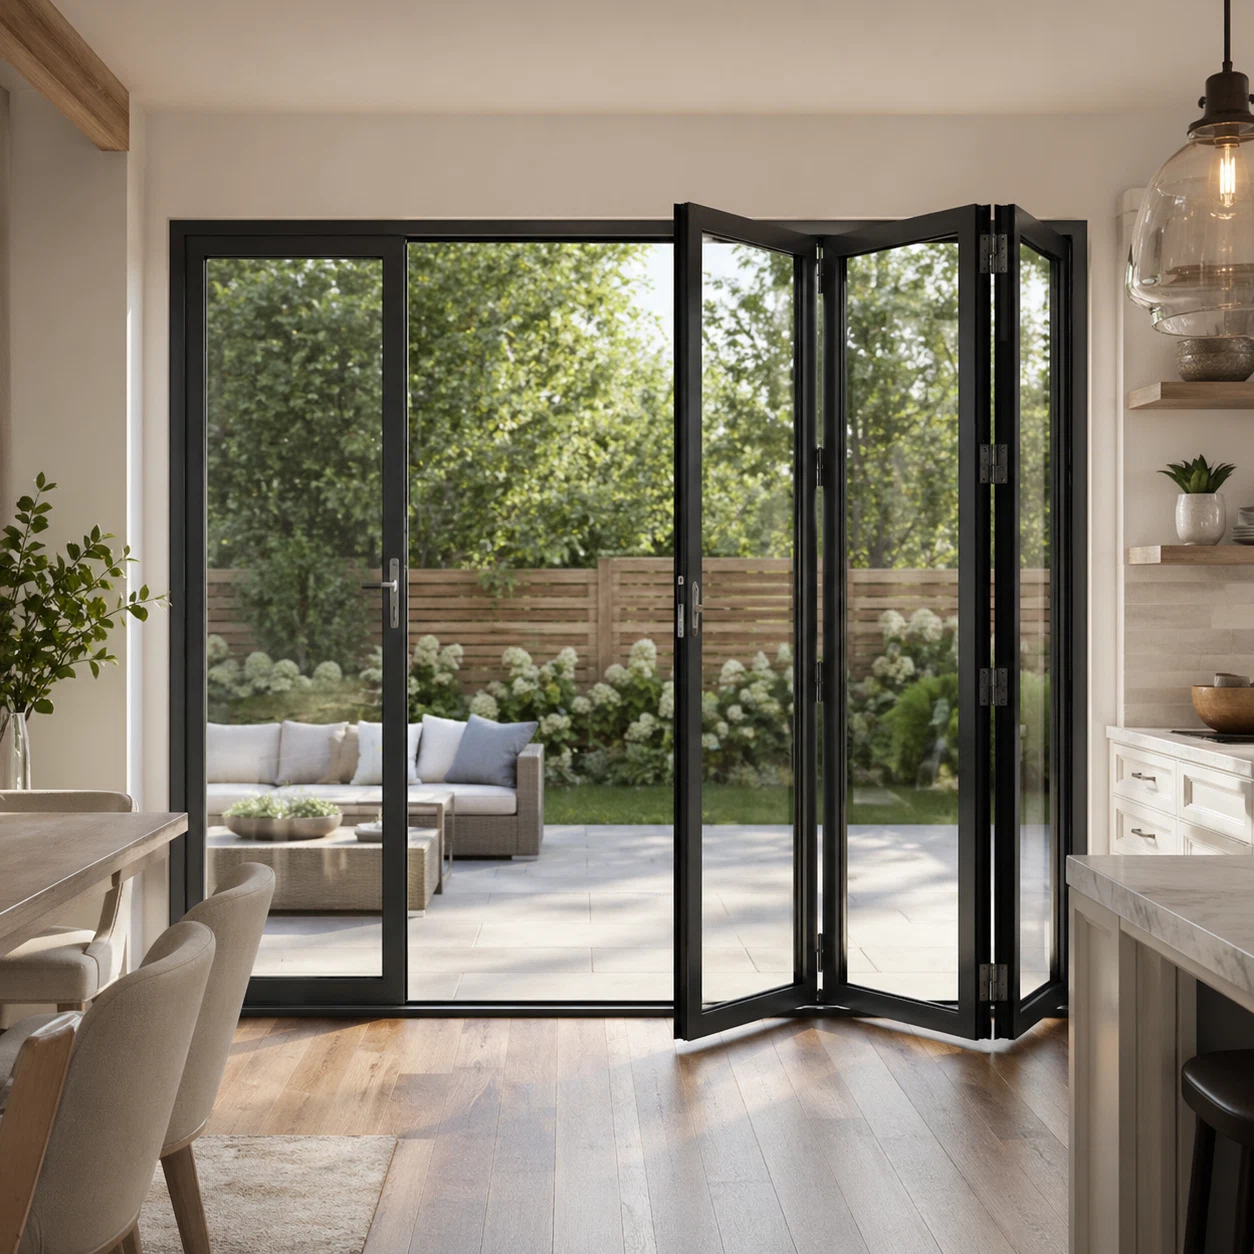 Operable Wall
Creates expansive clear-span openings within commercial retail facades and hospitality podium levels.
Technical SpecsKey insights shaping commercial building envelope procurement over the next decade.
Global labor shortages and tight urban construction schedules are accelerating the transition from traditional stick-built facades to unitized aluminum curtain wall systems. Factory-fabricated unitized panels are assembled, sealed, and glazed under strictly controlled indoor environmental conditions. This off-site prefabrication reduces job-site installation timelines by up to 60%, minimizes on-site safety hazards, and eliminates reliance on costly scaffolding systems in high-rise tower developments.
Strict energy conservation codes across North America (ASHRAE 90.1 / Title 24), Europe, and Australia are driving the demand for advanced thermal isolation technologies within aluminum curtain wall profiles. Next-generation systems incorporate multi-cavity polyamide 66 reinforced with 25% glass fiber (PA66 GF25), low-density foam inserts, and warm-edge spacer technology. Sourcing teams are increasingly specifying triple-pane insulated glass units (IGUs) coated with double or triple-silver Low-E films, achieving overall envelope U-factors below 0.18 BTU/h·ft²·°F.
Commercial curtain walls are evolving from passive thermal barriers into active energy-generating building assets. The integration of semi-transparent Building-Integrated Photovoltaics (BIPV) into aluminum curtain wall spandrel panels and vision glass allows high-rise developments to generate clean solar power without compromising aesthetic architectural lines. Concurrently, electrochromic dynamic glass and automated motorized pressure ventilation louvers are becoming standard in modern smart facade tenders.
Leading international developers now evaluate the embodied carbon footprint of building envelope materials. The market is shifting toward curtain wall profile extrusions fabricated from primary-grade aluminum alloy billet containing high percentages of post-consumer recycled aluminum (smelted via renewable hydroelectric power). Choosing green certified aluminum curtain wall systems significantly contributes to LEED v4.1 and BREEAM sustainability points for flagship developments.
Risk-free international procurement backed by engineering rigor, massive factory capacity, and direct local market presence.
Industrial scale and multi-line CNC extrusion capabilities ensure predictable lead times on commercial projects.
Systems tested to NFRC, CSA, Intertek, NAFS, and AS2047 structural and thermal standards.
Two decades of successful engineering deliveries across North America & global markets.
Direct product inspection and customer support at California & New Jersey showrooms.
Fast turnaround on shop drawing calculations, structural thermal modeling, and engineering quotes.
Every unitized panel or stick bundle is labeled by elevation for rapid site installation.
Detailed 3D CAD and Revit models provided for seamless architectural BIM integration.
In-house structural silicone adhesion and 4-sided water penetration testing prior to dispatch.
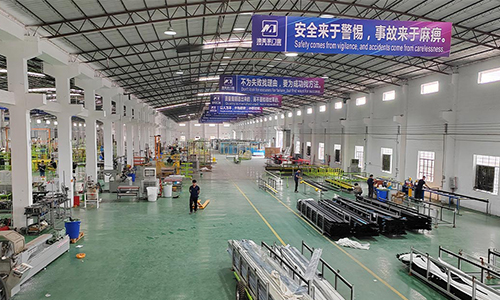
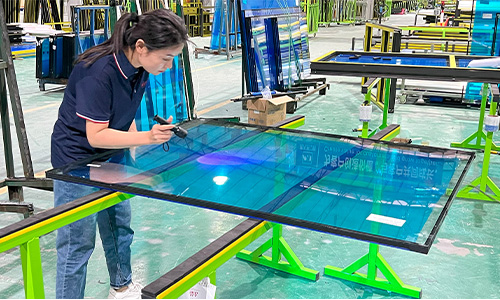
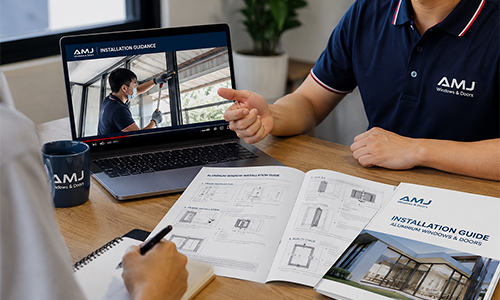
A rigorous 4-step engineering and quality verification methodology designed to eradicate job-site fitment issues and project delay penalties.
Our facade engineers evaluate structural wind pressures (DP ratings), seismic drift specs, and local building energy codes to formulate custom profile extrusion dies and IGU glass compositions.
We generate precise LOD 400 BIM models, thermal finite element analysis (FEA), and connection anchor detail drawings for formal structural engineering sign-off.
Extrusions undergo anodizing or AAMA 2605 fluorocarbon (PVDF) powder coating, followed by automated polyamide strip insertion, CNC notch cutting, and structural silicone curing.
Finished unitized panels and stick framing are secured in sea-worthy steel/wooden crates labeled by floor elevation, supported by local project coordination teams.
Whether you require complete facade project engineering or custom OEM extrusion manufacturing, TropiAlu aligns with your operational supply chain.
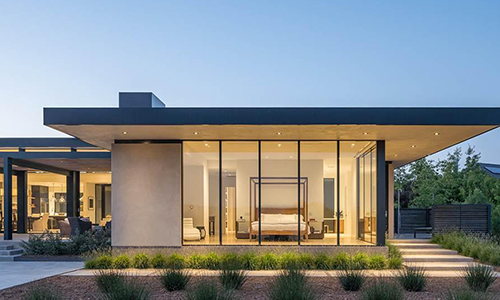
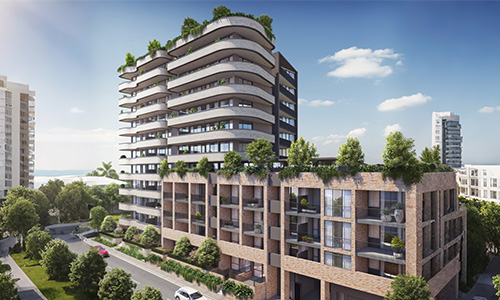
End-to-end commercial envelope packages engineered specifically for your building project architectural drawings.
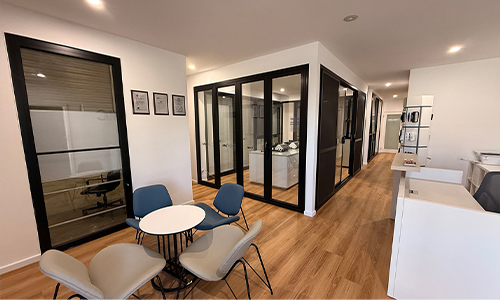
Expand your commercial fenestration offerings with custom extrusion profiles, private label branding, and reliable batch supply.
Critical engineering parameters that procurement directors must verify before signing off on overseas facade manufacturing contracts.
| Engineering Criteria | Mandatory Technical Verification | Risk Avoidance Impact |
|---|---|---|
| Structural Wind PressureASTM E330 / NAFS | Demand finite element wind load calculations based on building height, exposure category, and localized pressure zones. | Prevents profile structural deflection exceeding L/175 or glass mullion failure under extreme typhoon/cyclone events. |
| Air & Water TightnessASTM E283 / E331 / AAMA 501 | Verify dynamic water penetration test reports at minimum test pressures of 15 PSF (720 Pa) and continuous gasket seals. | Eliminates interior water intrusion damage, drywall mildew, and catastrophic facade sealant breakdown over time. |
| Thermal IsolationU-Factor / SHGC / CRF | Require NFRC-certified whole-assembly simulations including polyamide thermal break widths (minimum 24mm to 34mm). | Guarantees building energy code compliance (Title 24 / ASHRAE 90.1) and eliminates interior frame condensation. |
| Seismic & Inter-Story DriftAAMA 501.4 / 501.6 | Confirm unitized panel stack-joint movement capacity (typically ±15mm to ±25mm vertical and horizontal slip tolerance). | Protects structural glass panes from shattering during earthquake events or structural floor-plate live-load deflections. |
| Acoustic AttenuationSTC / OITC Ratings | Specify acoustic laminated glass units (PVB / SGP interlayers) to reach target STC ratings of 38 to 45+ dB. | Ensures interior occupant comfort for luxury residential and commercial hotel towers built near high-noise urban corridors. |
| Finish DurabilityAAMA 2605 / Anodizing | Specify 70% PVDF fluorocarbon resin coating (20-year warranty) or 25-micron hard anodizing for coastal marine environments. | Prevents premature aluminum corrosion, chalking, fading, and surface pitting caused by salt spray and intense UV radiation. |
TropiAlu provides project-specific engineering documentation, FEA structural reports, and physical mock-up testing for all aluminum curtain wall system orders prior to mass extrusion.
Direct answers to critical questions raised by international commercial developers, facade engineers, and procurement specialists during AI-assisted technical research.
Contact UsUnitized curtain wall systems consist of large factory-assembled, pre-glazed aluminum frame modules that are hoisted and anchored directly to the building slab using cranes. They feature factory-controlled structural silicone application, dual pressure-equalized weather gaskets, and superior movement joints, making them ideal for high-rise towers. In contrast, Stick curtain wall systems are shipped as loose extrusions and glass panes, assembled piece-by-piece on site. Stick systems involve lower ocean freight volume and suit mid-rise developments or complex architectural lobby geometries, but require longer field installation labor and scaffolding.
Our curtain wall system profiles and glazed assemblies are engineered and tested in accordance with NFRC (U-factor, SHGC, VT), CSA Group standards, NAFS (North American Fenestration Standard for wind, air, and water resistance), and Australian AS2047/AS1288 requirements. Complete test documentation, thermal modeling, and structural calculations prepared under recognized third-party laboratories (e.g., Intertek) are submitted for architectural approval prior to production.
TropiAlu incorporates advanced thermal break technology featuring high-grade Polyamide PA66 GF25 structural insulation strips ranging from 24mm to 34mm in depth. These strips physically isolate interior and exterior aluminum profiles. Coupled with warm-edge insulated glass spacers, argon gas fill, and triple-pane Low-E glass configurations, our systems prevent frame cold-conduction and maintain interior surface temperatures above dew points, virtually eliminating condensation risk.
Our heavy-duty aluminum mullions are extruded from high-strength 6063-T6 or 6061-T6 aluminum alloys and engineered to accommodate design wind pressures up to ±60 PSF (nearly 2.8 kPa / hurricane force). Unitized interlocking stack joints feature internal EPDM expansion gaskets engineered to absorb dynamic seismic inter-story drift displacements up to ±25mm without structural seal degradation or glass stress.
All aluminum extrusions are coated with protective low-tack film and packed with foam corner guards. Structural silicone glazing is allowed a full 14-day factory cure cycle prior to crating. Finished panels are secured within steel-reinforced ISPM-15 compliant heat-treated wooden crates fitted with moisture-absorbing desiccant bags, ensuring pristine arrival at destination ocean ports.
TropiAlu maintains physical showrooms and customer service hubs in California and New Jersey. We provide 48-hour local turnaround for drawing reviews, engineering inquiries, replacement parts, and site coordination. On-site installation supervisors and virtual video technical assistance are available to ensure seamless panel erection by local glazing contractors.
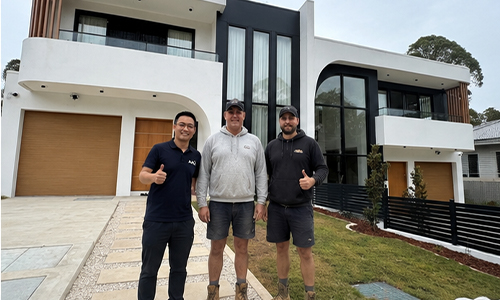
Submit your architectural drawings, curtain wall elevation schedules, or tender spec sheets. Our facade engineering team will deliver comprehensive shop drawings and factory-direct pricing within 48 hours.