Architectural Fenestration Engineering: The Strategic Imperative of CE Certification
In contemporary structural engineering and commercial real estate development, windows and doors are no longer simple envelope fillers—they are highly complex, multi-functional thermal and structural barriers. As international energy codes tighten, sourcing high-performance CE certified aluminium doors and windows directly from accredited original equipment manufacturers (OEMs) has become a primary lever for procurement efficiency, regulatory compliance, and building lifecycle value.
Understanding CE EN 14351-1 Standard Compliance
The CE mark is not merely a trading seal; it is a legal declaration that a fenestration system complies with mandatory European harmonized standard EN 14351-1 (Windows and External Pedestrian Doorsets) under the Construction Products Regulation (CPR Directive No. 305/2011). Factory Audits and Type Testing (ITT) verify essential characteristics including:
- Air Permeability (EN 12207): Classified from Class 1 up to Class 4 (maximum tightness under positive/negative pressure differentials).
- Water Tightness (EN 12208): Validated through continuous water spray testing up to Class E1050 (uncovered extreme exposure).
- Wind Load Resistance (EN 12210): Structural deflection limits up to Class C5/B5 under extreme gusts.
- Thermal Transmittance (EN ISO 10077-1/2): Accurate whole-unit U-value calculations ($U_w$) integrating frame profiles, edge spacers, and glass package configurations.
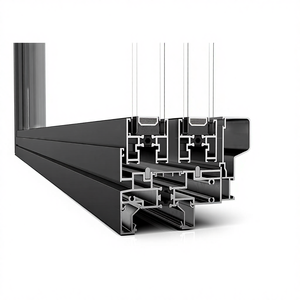
Standard aluminum profiles conduct heat rapidly ($K \approx 200 \text{ W/m}\cdot\text{K}$). Commercial CE-certified systems utilize precision-engineered Polyamide PA66 GF25 (25% Glass Fiber Reinforced) thermal barriers. This mechanically locks outer and inner extrusions while dropping profile thermal conductivity down to $K \le 0.3 \text{ W/m}\cdot\text{K}$, eliminating thermal bridging and condensation risks across cold climates.
For project developers, architects, and facade contractors, sourcing certified systems eliminates compliance friction during municipal inspections, speeds up building commissionings, and guarantees structural performance backed by third-party testing metrics.
Manufacturing Excellence & Direct Factory Capabilities
Operating from a state-of-the-art 430,000 sq ft production headquarters in Foshan, Guangdong, our manufacturing plant represents nearly two decades of continuous innovation in high-end aluminum fenestration. Having completed over 10,000+ residential, multi-family, villa, and commercial projects worldwide (including rigorous North American, European, and Australian builds), we maintain total end-to-end control over the fabrication pipeline.
In-House Production & Supply Chain Control
Unlike third-party assembly contractors, our factory executes every critical production step under ISO 9001 certified quality management systems:
- Precision Extrusion & Metallurgy: Utilizing primary 6063-T5/T6 architectural aluminum alloy billets with tensile strength exceeding 160 MPa.
- Automated Thermal Break Crimping: Computer-controlled rolling machines ensure exact shear strength between PA66 strips and profile chambers.
- Qualicoat-Approved Surface Finishes: Fluorocarbon PVDF coating, AkzoNobel powder coating, and anodizing lines delivering 20+ years of UV, salt-spray, and weather resistance.
- IGU Glazing Automation: Double and triple-pane Insulated Glass Unit assembly featuring warm-edge stainless steel spacers, Argon gas filling, and Low-E soft coatings.
- German Hardware Integration: Precision machining for SIEGENIA, HOPPE, G-U, and ROTO multi-point hardware lock sets.
Overseas Logistics, Labeling & Showroom Networks
Overseas procurement usually fails due to poor packaging, inaccurate shop drawings, or zero post-sale technical support. We directly solve these failure points:
- Elevation & Opening-Specific Unit Labeling: Every single window frame and door sash is barcoded and labeled by floor, room, and CAD elevation number. Site installation crews save up to 35% in labor setup time.
- Export Crating Standards: Fully wrapped protective PE film, heavy-duty rubber edge corner guards, and heat-treated wooden crates rated for trans-oceanic shipping container transport.
- North American Local Presence: Dedicated physical showrooms in California and New Jersey allow local contractors and architects to evaluate physical mockups, test sash sliding forces, and verify profile wall thickness.
- Rapid Engineering Turnaround: Full shop drawing approvals, structural calculations, and technical response within a guaranteed 48-hour window.
Architectural Systems Technical Performance Matrix
To assist structural engineers, procurement leads, and specification writers, the matrix below details the structural and thermal thresholds met across our standard CE certified product configurations:
| System Category | Structural Profile Wall | Thermal Barrier Type | Thermal Performance ($U_w$) | Acoustic Insulation ($R_w$) | Hardware & Locking Points |
|---|---|---|---|---|---|
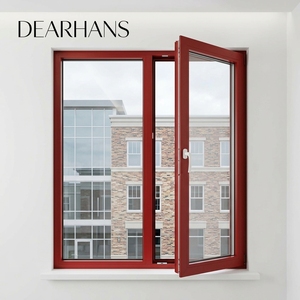
| Thermal Break Casement / Awning | 1.8mm – 2.2mm 6063-T6 | PA66 GF25 Strip (24mm–34mm) | 0.8 – 1.3 W/m²K | 38 dB – 45 dB | Multi-point security gear, German SIEGENIA/ROTO |
| Heavy-Duty Lift & Slide Doors | 2.0mm – 3.0mm Structural | Multi-Chamber Polyamide | 1.1 – 1.5 W/m²K | 35 dB – 42 dB | 300kg – 400kg load tandem rollers, G-U Lift-Slide mechanism |
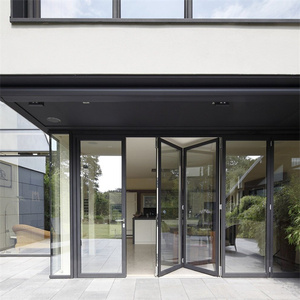
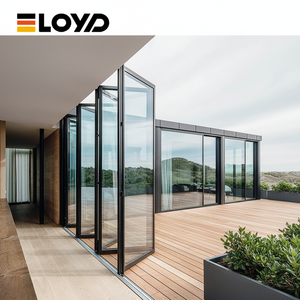
| Top-Hung Bifold Patio Doors | 2.0mm Reinforced Frame | PA66 Iso-Thermal Core | 1.2 – 1.6 W/m²K | 36 dB – 40 dB | Stainless steel top-guide carriage with concealed multi-locks |
| Narrow Frame Tilt & Turn Windows | 1.6mm Slim Profile | Precision Insulated Cavity | 0.9 – 1.4 W/m²K | 40 dB – 46 dB | Perimeter multi-point tilt gear, concealed hinges |
| Commercial Glass Curtain Wall | 2.5mm – 5.0mm Structural | Pressure Plate Iso-Spacer | 1.0 – 1.6 W/m²K | 42 dB – 48 dB | Structural silicone toggle glazing, heavy bracket dead-loads |
Future Sourcing & Global Procurement Trends (2025–2030)
Global commercial construction is undergoing a structural paradigm shift driven by net-zero building directives, carbon import tariffs, and smart building integration. B2B buyers must align their supply chain strategies with these four macro trends:
1. Embodied Carbon & Low-Carbon Aluminum Billets
With the European Union's Carbon Border Adjustment Mechanism (CBAM) taking full effect, global developers must report embodied carbon ($kg CO_2e / kg$). Procurement strategies are shifting towards factories using hydro-powered aluminum smelting (yielding under $4.0 kg CO_2e / kg$ aluminum profile) and recycled post-consumer scrap content to meet LEED v4.1 and BREEAM certifications.
2. Ultra-Low U-Value Envelopes & Triple Glazing
National building codes (such as the UK Building Regulations Part L 2023 updates and North American ENERGY STAR v7.0) now mandate whole-window U-factors below $1.0 \text{ W/m}^2\text{K} \ (\approx 0.18 \text{ BTU/h}\cdot\text{ft}^2\cdot^\circ\text{F})$. B2B buyers are moving away from traditional non-thermal or narrow thermal break designs toward 34mm+ polyamide cavities, argon-filled triple Low-E glass, and warm-edge TGI spacers.
3. Industrialized Modular Off-Site Construction
Fast-track urban developments rely heavily on prefabricated unitized window-wall packages that are pre-glazed in the factory and delivered directly to the construction site. This reduces field labor costs, minimizes site glazing errors, and ensures pristine factory-applied sealant lines.
4. Smart Building & Automated Access Integration
Commercial doors and high-level ventilation windows are rapidly adopting motorized drive units integrated with Building Management Systems (BMS). Modern procurement schedules increasingly specify motorized chain actuators for skylights/awning windows, smart fingerprint/RFID access control for pivot doors, and electrochromic switchable smart glass.
Architectural & Engineering Development Horizons
As modern architectural aesthetics lean toward ultra-minimalism, structural transparency, and seamless indoor-outdoor living, window and door manufacturers are pushing technological boundaries:
Ultra-Slim Interlock Sightlines
Traditional sliding doors featured bulky interlocks measuring 80mm to 120mm in width. Next-generation structural sliding systems utilize reinforced carbon-fiber or steel-inserted mullions, trimming visible center interlock sightlines down to an ultra-narrow 20mm to 25mm without sacrificing wind load resistance ($P_3 \ge 4000 \text{ Pa}$).
Vacuum Insulated Glass (VIG) Systems
Emerging VIG technology replaces gas-filled cavities with a 0.2mm high-vacuum chamber. This achieves incredible insulation performance ($U_g \le 0.4 \text{ W/m}^2\text{K}$) within a profile glass thickness of only 8.3mm to 10.3mm—allowing heavy-duty thermal performance inside sleek, narrow architectural frames.
Frequently Asked Questions for B2B Buyers & Importers
Clear, definitive answers to technical compliance, factory auditing, product customizability, and international shipping logistics.
Do your aluminum windows and doors carry full CE compliance documentation for European markets?
Yes. Our window and door ranges are tested and compliant with EN 14351-1 standards. We issue a formal Declaration of Performance (DoP) alongside complete Initial Type Testing (ITT) reports from accredited labs (such as Intertek and SGS). Each export shipment is marked with CE tracking labels detailing factory ID, year of manufacture, and thermal/structural ratings.
Can your factory manufacture fully customized sizes, mullion layouts, and custom powder coat finishes?
Absolutely. Every order is produced 100% to project CAD architectural drawings. We accommodate structural custom frame depths, specific glass build-ups (e.g., laminated acoustic glass, triple Low-E, reflective tint), custom mullion configurations, and high-durability finishes including standard RAL powder colors, anodized bronze/black, real woodgrain transfers, and dual-color split frame finishes.
How does your plant support OEM and Private-Label brand manufacturing for distributors?
We operate full OEM / ODM private-label programs for established window distributors, building material brands, and system integrators. We offer custom laser-etched hardware logo branding, customized protective protective film wrap, custom brand packaging boxes, and private engineering submittal packages prepared under your firm's branding.
What protective measures ensure zero freight damage during ocean container transport?
Export packaging is engineered for rough marine transit. Individual assembled units undergo a 4-layer packaging sequence: (1) Anti-scratch protective PE surface wrap, (2) Shock-absorbing foam corner caps, (3) Corrugated honeycomb cardboard wrap, and (4) Fumigation-free steel-strapped plywood crates. Crates are sized specifically for easy forklift unloading at job sites.
Do you offer local support or physical showroom visits in North America?
Yes. We operate factory-backed showroom locations in California and New Jersey. General contractors, real estate developers, and architectural teams can visit to inspect corner profile cutaways, test operating forces of heavy-duty sliding sashes, review glass clarity, and hold technical face-to-face meetings with our regional project managers.
What are the typical lead times from CAD drawing sign-off to container dispatch?
Standard production lead time is 25 to 35 calendar days following shop drawing approval and deposit receipt. For complex custom extruded profiles or specialized high-performance glass units (e.g., custom curved or electrochromic glass), lead time is typically 35 to 45 days. Rapid air-freight hardware samples can be dispatched within 5 working days.
How do your thermal break systems perform in extreme freezing or high-humidity coastal climates?
Our systems utilize premium Polyamide PA66 GF25 thermal breaks coupled with EPDM weather-stripping seals. In freezing northern climates, this prevents interior surface condensation and frost build-up. For coastal zones, profiles feature marine-grade 6063-T6 aluminum combined with Qualicoat Class 2 powder coating or 25-micron anodization to resist salt spray corrosion for over 2,000 continuous hours under ASTM B117 testing.
Accelerate Your Sourcing With Direct Factory Support
Need structural window submittals, CE compliance documentation, or a competitive factory quote for your upcoming project opening schedule? Our team of fenestration engineers is standing by.