High-Performance Aluminium Framed Door Systems
Factory-direct OEM/ODM structural glazing, thermal-break patio doors, and ultra-slim architectural partition systems engineered to international compliance standards.
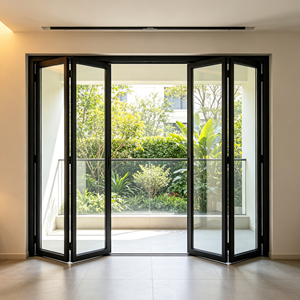
Custom Aluminum Bi-fold Folding Door Thermal Break Multi Panel Exterior Folding Glass Patio Door Double Glazed for Villa Home
View Details →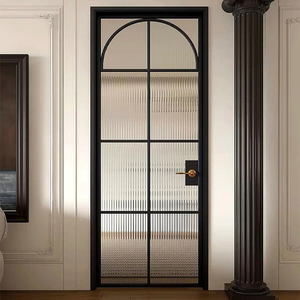
Custom Retro Slim Swing Door Vintage Arched Aluminum Frame Tempered Safety Glass Partition Door for Interior Bathroom Kitchen
View Details →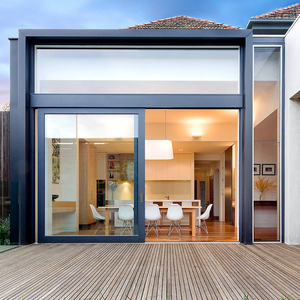
APRO Frameless Aluminum Sliding Glass Patio Door with Bifold Style Swing Door
View Details →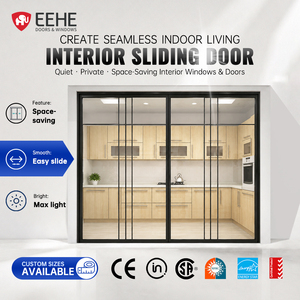
EEHE CE Certified Aluminum Sliding Door Modern Minimalist Double Glazed Trackless Sliding Door for Apartment Bedroom
View Details →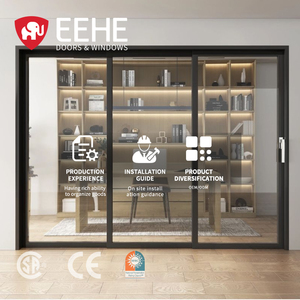
EEHE CSA Certified Aluminum Sliding Glass Doors Cold Regions Exterior Sliding Door for Residential Indoor Outdoor Living Rooms
View Details →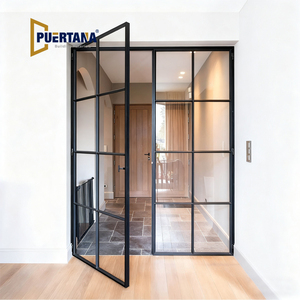
Modern Indoor Aluminium French Casement Swing Glass Door Internal Glass Walls Divider Interior Metal Framed French Doors
View Details →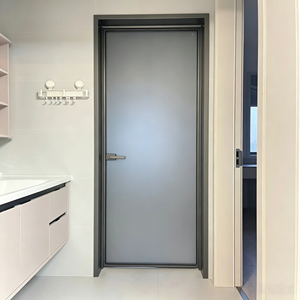
Minimalist Flat Tempered Glass Bathroom Door Straight Line Aluminum Frame Interior Casement Door
View Details →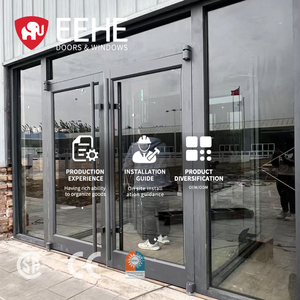
EEHE Storefront Door Modern Heavy Duty Aluminum Energy Efficient Slim Frame Tinted Glass Commercial Door for Durable Design
View Details →Executive Technical Summary: Architectural Aluminium Doors Procurement
In modern architectural engineering, aluminum-framed door systems have evolved from simple building fenestration into multi-functional envelope components critical to building thermal performance, structural integrity, and aesthetic value. Selecting a tier-one OEM/ODM aluminum framed doors supplier & exporter requires far more than evaluating basic unit costs. Procurement teams, architectural specifiers, general contractors, and private-label distributors must analyze holistic performance metrics including profile extrusion wall thickness, thermal break polymer physics, glass spectrophotometry, hardware cycling durability, and region-specific code compliance.
As global energy efficiency standards escalate—driven by initiatives such as ENERGY STAR® Version 7.0 in North America and strict European Net-Zero Directives—the technical bar for aluminum fenestration manufacturing has risen dramatically. Extruded aluminum inherently possesses high thermal conductivity (k ≈ 160-200 W/m·K). Without engineering interventions such as Technoform Polyamide PA66 GF25 thermal breaks and argon-filled Low-E insulated glass units (IGU), aluminum frames can act as severe thermal bridges. This authoritative technical guide establishes the critical parameters required to evaluate, specify, and import custom high-performance aluminum doors directly from certified manufacturing partners.
Core Technical Takeaway: Modern OEM/ODM procurement relies on verifiable engineering test reports (NFRC, CSA, NAFS, Intertek) rather than generic marketing claims. Whole-system U-factors, Design Pressure (DP) structural ratings, and air infiltration metrics determine project acceptability.
Future Global Sourcing & Architectural Design Trends
Understanding emerging trends allows project developers and distributors to future-proof their supply chains and product lines over a 5 to 10-year horizon. The international market for commercial and residential aluminum framed doors is undergoing structural shifts driven by four main forces:
Ultra-Slim Minimalist Profiles
Architects are pushing for maximum daylight harvesting with sightlines under 25mm. This requires high-strength 6063-T6 or 6060-T66 aluminum alloys capable of carrying wind loads despite minimal visual width.
Advanced Decarbonization
Low-carbon primary aluminum produced via hydro-power and high recycled-content billets (up to 75% post-consumer scrap) are becoming mandatory for LEED and BREEAM green building certifications.
Smart Hardware Integration
Seamless embedding of motorized actuators, concealed biometrics, magnetic locks, and building management system (BMS) sensors within frame chambers without compromising thermal integrity.
Strategic Sourcing Realities: Domestic vs. Overseas OEM/ODM
Procuring custom aluminum doors from China-based manufacturing hubs like Foshan, Guangdong provides substantial structural cost advantages. However, top-tier global importers mitigate supply chain risks by ensuring their manufacturing partners maintain comprehensive in-house quality ecosystems. Successful procurement depends on verifying three key capabilities:
- In-House Profile Processing & Anodizing/Powder Coating: Vertical integration prevents third-party delays and guarantees uniform surface finishing under Qualicoat Class 2 or AAMA 2605 specifications.
- Custom Structural Engineering: The vendor must possess technical CAD/BIM teams capable of calculating wind pressure deflections ($L/175$ or $L/240$) and customizing glass pocket depths for triple glazing.
- Logistics Engineering & Crate Design: Overseas shipping demands customized steel-reinforced wood crates, foam corner protections, and opening-by-opening labeling to streamline job-site installation.
Deep-Dive Engineering & Material Specifications
To establish true Information Gain for technical buyers, the table below outlines benchmark engineering parameters for commercial and premium residential aluminum framed door systems across major operational configurations:
| System Category | Structural Alloy Grade | Thermal Barrier Type | Glass Configuration | Target U-Factor (US) | Design Pressure (DP) |
|---|---|---|---|---|---|
| Heavy-Duty Lift & Slide | 6063-T6 Architectural | 24mm - 34mm Polyamide PA66 | 5mm Low-E + 16Ar + 5mm Temp | 0.26 - 0.32 BTU/h·ft²·°F | DP50 - DP70 (Coastal Rated) |
| Exterior Thermal Bifold | 6063-T5 High Tensile | 20mm - 28mm Polyamide PA66 | 6mm Low-E + 12Ar + 6mm Temp | 0.28 - 0.35 BTU/h·ft²·°F | DP45 - DP60 |
| Ultra-Slim Interior Partition | 6063-T5 Minimalist | Non-Thermal / Micro-Insulated | 8mm - 12mm Monolithic Tempered | N/A (Interior Acoustic STC 35) | N/A (Interior Partition) |
| Commercial Storefront Entrance | 6061-T6 / 6063-T6 Heavy Wall | Pour & Debridge / PA66 Strip | 6mm Tinted + 12Air + 6mm Clear | 0.35 - 0.42 BTU/h·ft²·°F | DP60 - DP90 (Severe Duty) |
| Pivot Architectural Entry | 6063-T6 Heavy Structural | 34mm Multi-Chamber PA66 | 6mm Low-E + 16Ar + 6mm Laminated | 0.24 - 0.30 BTU/h·ft²·°F | DP55 - DP75 |
Core Material Quality Pillars
When executing OEM/ODM manufacturing contracts, specific material grade verifications must be embedded into the quality control plan (QCP):
- Aluminum Alloy Chemistry: High-grade 6063-T5/T6 extrusions with primary ingot purity. Manganese and Magnesium ratios must be tightly controlled to avoid intergranular corrosion in high-salinity coastal areas.
- Polyamide PA66 GF25 Strips: Thermal breaks must utilize 25% glass-fiber reinforced polyamide. Cheap PVC or recycled plastic substitutes must be avoided as they degrade under UV exposure and thermal stress, leading to frame structural failure.
- Architectural Surface Treatments: Coatings must comply with international standards:
- AAMA 2605 / Qualicoat Class 3: 70% Fluorocarbon PVDF resin for extreme UV resistance and 20-year color retention.
- Architectural Anodizing (Class I - 18 Micron+): Provides metallic sheen and scratch resistance, ideal for modern interior or high-traffic doors.
- Precision Hardware Engineering: Load-bearing hardware (rollers, hinges, locking rods) should be constructed from 304/316 stainless steel or heavy-duty zinc-aluminum alloys tested to at least 50,000 to 100,000 duty cycles.
Enterprise Advantages & Manufacturing Ecosystem
As a leading OEM/ODM aluminum framed doors supplier and exporter, our production infrastructure is optimized to solve the specific operational challenges faced by overseas developers, architects, and private-label brands.
430,000 Sq Ft Production Scale
Our expansive manufacturing complex operates fully automated CNC profile cutting lines, double-head corner crimping machines, and automated IGU glass assembly setups to deliver stable volume and short lead times.
Third-Party Certified Performance
Selected systems are backed by NFRC, CSA, ENERGY STAR, Intertek, NAFS, and AS2047 certification packages, simplifying regional building authority approvals.
North American Local Presence
With dedicated physical showrooms in California and New Jersey, clients can inspect physical profiles, test hardware operation, and access local technical support with a guaranteed 48-hour response time.
Private-Label (OEM) Brand Expansion Program
For distributors and fenestration companies seeking to establish or expand their own branded line of high-end aluminum doors, our OEM capabilities provide a complete end-to-end white-label solution:
- Custom Profile Dies & Extrusion Customization: We engineer proprietary aluminum extrusions aligned with your specific aesthetic vision and regional hardware preferences.
- Custom Packaging & Branding: Protective films, cardboard corner guards, steel-framed crates, and installation manuals customized with your logo, brand identity, and part numbering system.
- Project Document White-Labeling: Shop drawings, structural calculation sheets, and maintenance manuals generated under your enterprise brand name.
Standardized 6-Stage Export Engineering Workflow
To prevent field installation issues, miscalculated rough openings, or glass seal failures during transoceanic shipping, we execute a standardized 6-stage engineering protocol for every order:
Architectural Drawing & Schedule Audit
Our fenestration engineers review elevation plans, structural wind load mandates, rough openings, and climate zone thermal requirements.
CAD/BIM Shop Drawing Confirmation
We generate detailed shop drawings specifying frame cross-sections, thermal strip positioning, glass pocket dimensions, drainage pathways, and flashing details for client approval.
Precision CNC Production & Extrusion Assembly
Aluminum profiles undergo automated CNC milling, thermal break strip insertion, corner crimping with dual-component structural adhesive, and surface treatment quality checks.
In-Line Glazing & Water-Tightness Testing
Insulated glass units are set using structural silicone and EPDM gaskets. Pre-shipment batch testing verifies air infiltration and high-pressure water penetration resistance.
Export Packaging & Elevation Tagging
Units are wrapped in protective film, corner-shielded, and packaged in IPPC ISPM 15-compliant fumigated wooden crates. Every crate is tagged by building elevation and unit ID.
Logistics & On-Site Technical Support
We coordinate sea freight container loading with load balancing analysis and provide direct technical consultation for job-site installation crews.
Frequently Asked B2B Technical Sourcing Questions
Direct technical answers to common queries raised by international procurement managers, general contractors, and structural engineers during vendor selection:
How do your aluminum doors comply with North American energy codes (NFRC / ENERGY STAR)?
Our thermal break door series integrate multi-chamber Polyamide PA66 insulation strips combined with high-performance warm-edge spacer IGUs (Argon gas, double/triple Low-E coatings). Whole-unit U-factors and SHGC values are tested and validated in accordance with NFRC 100/200 procedures, satisfying ENERGY STAR Northern and Southern region targets.
What structural wind load ratings (DP / NAFS) can your commercial entrance and sliding doors achieve?
Depending on system selection and mullion reinforcement, our heavy-duty sliding and storefront door systems achieve ratings up to DP60 - DP80 under NAFS (North American Fenestration Standard) testing. Structural steel stiffeners can be inserted into primary aluminum chambers for high-rise or hurricane-prone coastal installations.
Can you engineer fully customized profile dies for specialized architectural projects or OEM brands?
Yes. Our internal tooling division designs and extrudes custom aluminum dies according to client CAD drawings. We manage the full process from rapid 3D sample prototyping to die extrusion, anodizing/coating, thermal break assembly, and physical structural testing within 3 to 5 weeks.
What measures prevent surface finish degradation and hardware corrosion in coastal environments?
For coastal applications (within 5 miles of sea lines), we mandate AAMA 2605 70% PVDF fluorocarbon coatings or Class I 18-micron anodization. Hardware packages are upgraded to grade 316 stainless steel or anti-corrosion treated zinc alloy components capable of passing 1,000-hour neutral salt spray (NSS) chamber tests.
How are fragile glass packages and large frames protected during international sea freight container transit?
Frames and glazed panels are individually wrapped in scratch-resistant polyethylene film, lined with thick EVA foam edge guards, and packed inside fully enclosed ISPM 15 compliant plywood crates. Crates are engineered with bottom forklift channels and internal bracing to eliminate shifting inside ocean containers.
What is your typical production lead time for commercial or multi-family project opening schedules?
Standard production lead time is 25 to 35 business days following shop drawing sign-off and deposit receipt. Expedited tracks are available for urgent project mock-ups or phased construction schedules, backed by 48-hour engineering communication through our US support offices.
Partner with a Certified OEM/ODM Aluminium Doors Exporter
Consult with our structural engineering team today to review your project opening schedules, request custom shop drawings, or obtain factory-direct technical estimates.