Featured Architectural Aluminum Glass Door & Window Systems
High-performance thermal break profiles, NFRC/AS2047 certified glazing, and heavy-duty sliding mechanism systems engineered for commercial developers, general contractors, and global distributors.
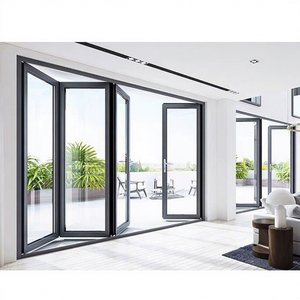
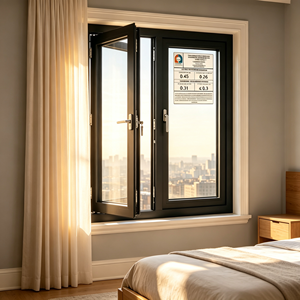
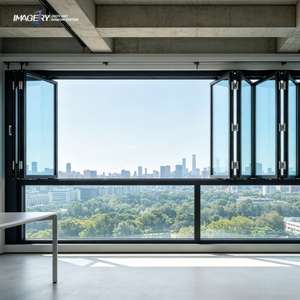
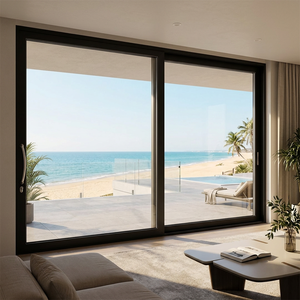
Navigating the Sourcing Ecosystem for Top Aluminum Sliding Glass Door Suppliers
The commercial and luxury residential fenestration landscape has undergone a seismic shift toward ultra-high thermal efficiency, expansive structural spans, and architectural minimalism. As global building codes enforce rigorous energy mandates—such as North America’s updated ENERGY STAR® Version 7.0 standards and Europe’s Nearly Zero-Energy Buildings (NZEB) directives—procurement managers, architects, and real estate developers face complex challenges when choosing an OEM or contract manufacturer.
Selecting among the top 10 aluminum sliding glass doors suppliers and manufacturers requires moving beyond surface-level aesthetic considerations. B2B buyers must evaluate cross-border structural engineering compliance, extruded alloy integrity (6063-T5 vs. 6063-T6), polyamide thermal barrier composition (PA66-GF25), air infiltration ratings, structural design pressure (DP), and acoustic Sound Transmission Class (STC) values.
This industrial procurement benchmark provides an exhaustive technical analysis, evaluating structural profile performance, glass technology advancements, international certification standards (NFRC, CSA, NAFS, AS2047, CE), supply chain risk mitigation strategies, and future technological vectors defining next-generation aluminum sliding door systems.
Critical Evaluation Criteria for Top Tier Aluminum Door Manufacturers
When evaluating top suppliers, technical auditing must focus on four foundational engineering pillars that directly influence building envelope longevity and code compliance.
1. Profile Alloy Engineering & Polyamide Thermal Breaks
Tier-1 manufacturers utilize primary architectural aluminum extrusions conforming to ASTM B221 standards (typically 6063-T5 or heat-treated 6063-T6 for severe structural wind-load requirements). Structural wall thicknesses for heavy-duty sliding patio doors should meet or exceed 2.0mm to 3.0mm.
To eliminate aluminum's high thermal conductivity, top systems integrate multi-cavity, glass-fiber-reinforced Polyamide PA66-GF25 thermal breaks (24mm to 34mm depth). This structural thermal isolator prevents condensation, minimizes U-Factor values, and preserves structural rigidity across extreme temperature differentials.
2. Insulated Glass Units (IGU) & Spectrally Selective Low-E
The glass envelope represents 80%+ of a sliding door unit's total area. Leading manufacturers deploy double and triple-pane IGUs featuring tempered safety glass (ASTM C1048), warm-edge stainless steel or Technoform composite spacers, filled with 90%+ Argon gas.
By applying triple-silver spectrally selective Low-E coatings (such as Solarban® 60/70 or equivalent), premier suppliers achieve whole-unit U-Factors down to 0.22 BTU/h·ft²·°F (approx. 1.25 W/m²K) and Solar Heat Gain Coefficients (SHGC) tailored from 0.20 to 0.40 depending on solar zone orientation.
3. Heavy-Duty Hardware & Precision Kinetic Rollers
Large architectural glass panels weighing between 300 kg to 600 kg require advanced carriage hardware. Top suppliers specify quad-wheel tandem stainless steel (SUS316) precision rollers with sealed ceramic bearings.
Systems incorporating Lift-and-Slide kinetic gearing elevate the sash off the weatherstripping gasket prior to motion, enabling effortless one-handed sliding operation. When lowered, the sash compresses continuous multi-point EPDM gaskets against the track, achieving superior air-tightness (Air Infiltration < 0.1 cfm/ft²) and water resistance under severe driving rain conditions (Water Penetration Resistance > 750 Pa).
4. International Quality Certifications & Testing Rigor
Unverified technical claims represent a significant liability in overseas procurement. Reliable suppliers provide verified physical laboratory test reports from accredited third-party testing bodies (Intertek, UL, CSA).
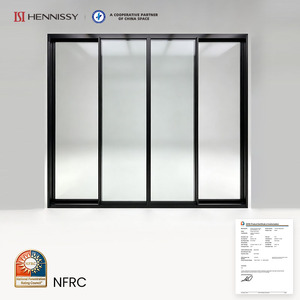
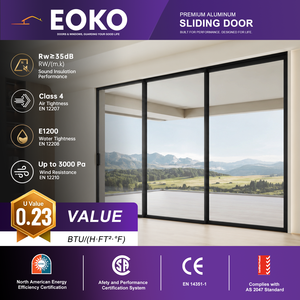
Key global certifications required for commercial procurement include North America’s NFRC (National Fenestration Rating Council) for thermal values, NAFS (North American Fenestration Standard) / AAMA 101 for structural design pressure, Australia's AS2047 / AS1288 compliance, and Europe's CE / EN 14351-1 standards.
Technical Specification Comparison: Sliding Door System Classes
A comparative breakdown of primary aluminum sliding door system configurations available from top OEM suppliers.
| System Category | Profile Wall & Alloy | Thermal Break Tech | Max Panel Height | U-Factor Range | Acoustic Rating (STC) | Primary Application |
|---|---|---|---|---|---|---|
| Heavy-Duty Lift & Slide | 2.5mm – 3.0mm (6063-T6) | 34mm PA66-GF25 Multi-cavity | Up to 4,000 mm | 0.20 – 0.28 BTU/h·ft²·°F | STC 38 – 44 dB | Luxury Coastal Villas, High-End Penthouses |
| Minimalist Slim-Frame | 2.0mm – 2.5mm (6063-T5) | 24mm Embedded Strip | Up to 3,500 mm | 0.28 – 0.35 BTU/h·ft²·°F | STC 32 – 36 dB | Modern Residential & Interior Transitions |
| Commercial Thermal Sliding | 2.0mm (6063-T5) | 20mm PA66 Strip | Up to 3,000 mm | 0.30 – 0.38 BTU/h·ft²·°F | STC 30 – 35 dB | Multi-Family Housing, Commercial Resorts |
| Extreme Climate Triple-Glazed | 3.0mm (6063-T6) | 39mm Aerogel Insulated | Up to 3,800 mm | 0.16 – 0.22 BTU/h·ft²·°F | STC 40 – 46 dB | Cold Climate Regions, Passive House Builds |
Future Sourcing & Procurement Trends in Aluminum Fenestration
Analyzing macroeconomic trends, material science breakthroughs, and architectural preferences shaping how developers and suppliers transact over the next decade.
1. Ultra-Minimalist Sightlines & Hidden Frame Integration
Modern architectural demands have driven visible interlock vertical stile widths down from traditional 80mm profiles to ultra-narrow sightlines under 18mm to 21mm. Top suppliers are engineering outer frames that recess completely into surrounding perimeter walls, floors, and ceilings, leaving only the structural glass visible.
This trend requires suppliers to master high-modulus structural silicone glazing (SSG) techniques and precision sill drainage channels concealed beneath floor finish levels.
2. Decarbonization & Low-Carbon Primary Extrusions
Environmental, Social, and Governance (ESG) mandates are transforming B2B vendor pre-qualification. Commercial procurement specifications now frequently require Environmental Product Declarations (EPDs) detailing Embodied Carbon footprints.
Leading aluminum sliding door suppliers are shifting toward hydro-powered green aluminum extrusions and post-consumer recycled aluminum alloys (e.g., CIRCAL® 75R), reducing manufacturing carbon emissions from the industry average of 18 kg CO₂e/kg Al down to under 4.0 kg CO₂e/kg Al.
3. Automated Smart Building Integration & Motorization
As sliding glass door panels scale to heights exceeding 4 meters and weights over 500 kilograms, automated motorized drive systems have transitioned from luxury add-ons to essential equipment.
Top suppliers are pre-engineering concealed linear actuators, magnetic drive motors, integrated obstacle detection sensors, and smart home protocol compatibility (BACnet, KNX, Zigbee, Control4). This enables seamless integration with commercial Building Management Systems (BMS) for automated night purge cooling and energy management.
Enterprise Advantage: Why Global Buyers Source From TropiAlu
TropiAlu Windows & Doors Manufacturing Co., Ltd. represents the gold standard in direct-from-factory aluminum fenestration manufacturing for North American and global B2B clients.
Fully Integrated In-House Manufacturing Base
Spanning over 430,000 square feet of automated production space, TropiAlu maintains total quality control across every production node. Unlike contract assemblers who outsource critical processes, our facility houses high-precision CNC profile extrusion machining centers, automated thermal break strip insertion lines, robotic IGU glass sealing lines, and fluorocarbon powder coating plants (AAMA 2605 compliant).
With nearly 20 years of dedicated export engineering experience and over 10,000 completed global projects, our manufacturing protocols eliminate structural defects, finish peeling, and glass seal failures before shipments leave the factory floor.
North American Local Support & Seamless Supply Chain
Recognizing the friction inherent in overseas procurement, TropiAlu has established direct local presence in North America with dedicated physical showrooms in California and New Jersey.
- 48-Hour Technical Response: Rapid turnaround on shop drawing adjustments, engineering calculations, and code verification.
- Elevation-Specific Jobsite Packaging: Crates labeled strictly according to architectural floor plans and window schedules for rapid installation.
- Verified Certifications: Full project documentation covering NFRC U-Factor/SHGC thermal ratings, CSA, NAFS structural ratings, and ENERGY STAR® compliance.
Frequently Asked Questions for Aluminum Sliding Door Sourcing
Direct answers to key technical, logistical, and regulatory questions encountered by commercial developers, architects, and procurement managers.
Ready to Elevate Your Project's Fenestration Package?
Send us your architectural plan drawings, elevation schedules, or custom OEM specifications. Our senior fenestration engineering team will deliver a comprehensive structural assessment, thermal performance calculation, and competitive direct-from-factory quotation within 24 hours.