Featured Architectural Stacking & Patio Door Systems
Explore certified thermal-break aluminum stacking doors, heavy-duty lift-and-slide sashes, hurricane impact coastal systems, and minimalist interior telescopic partitions designed for wholesale distributors and commercial project developers.
The B2B Sourcing Paradigm for Aluminum Stacking Doors
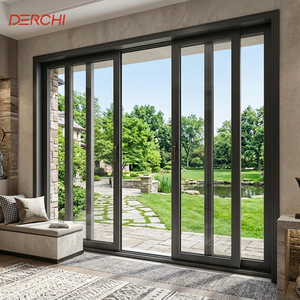
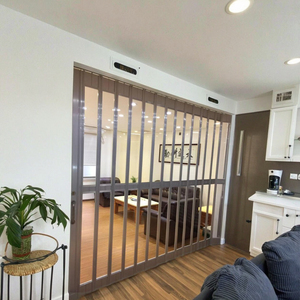
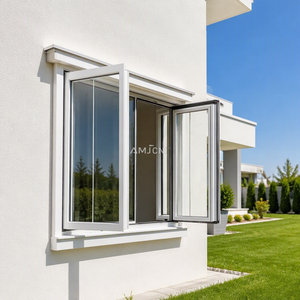
In modern residential and commercial architecture, the demand for expansive glass openings has catalyzed a structural shift away from traditional bi-fold doors toward multi-panel telescopic aluminum stacking doors. Unlike bi-fold systems that project stacked panels outward or inward—occupying valuable deck or living room real estate and exposing hinges to severe weather elements—aluminum stacking doors operate along multi-track head and threshold extrusions. This allows multiple sashes to glide seamlessly behind a stationary panel or recess completely into a wall pocket cavity.
For wholesale distributors, fenestration importers, and commercial general contractors, selecting a tier-one manufacturing partner requires evaluating precise engineering variables: structural deflection resistance under wind loads, thermal break insulation ratios (Polyamide PA66 GF25), water head management in sub-sill tracks, and heavy-duty stainless-steel tandem roller assemblies capable of supporting glass sashes exceeding 400 kilograms (880 lbs).
Architectural Integration
Enables 80% to 90% clear opening widths through multi-rail pocket stacking configurations, blending indoor living spaces with exterior lanais while delivering zero-threshold accessibility compliant with ADA standards.
Structural Windload DP Ratings
Engineered using 6063-T5/T6 alloy extrusions with structural mullion reinforcements, passing design pressure (DP) tests up to DP65/DP80 for hurricane zones and high-rise oceanfront projects.
Thermal Efficiency & Code Compliance
Incorporates high-density polyamide thermal breaks combined with double or triple-glazed Low-E insulated glass units (IGUs), achieving overall U-factors as low as 0.22 BTU/h·ft²·°F to meet NFRC, IECC, and ENERGY STAR guidelines.
Technical Evaluation Matrix: Aluminum Stacking Doors vs. Alternative Systems
To assist wholesale buyers and procurement directors in specifying the right door archetype for regional housing trends and commercial building codes, the matrix below details performance parameters based on empirical factory testing standards:
| Specification Parameter | Telescopic Aluminum Stacking Doors | Standard Sliding Glass Doors | Aluminum Bi-Fold (Accordion) Doors |
|---|---|---|---|
| Max Panel Width / Height | Width: 2500mm (98") / Height: 4500mm (177") | Width: 1500mm (59") / Height: 3000mm (118") | Width: 1200mm (47") / Height: 3500mm (137") |
| Clear Opening Percentage | 75% - 85% (Up to 100% in Pocket Configurations) | 50% (Fixed 2-Track System) | 90% - 95% (Fully Folded Stack) |
| Water Infiltration Resistance | Heavy-duty sub-sill drainage with check valves (750 Pa) | Standard stepped track drainage (450 Pa) | Hinge line seals vulnerable under high wind (300 Pa) |
| Design Pressure (DP) Rating | DP50 to DP90 (Hurricane Impact Certified) | DP30 to DP50 | DP35 to DP50 |
| Roller Mechanism & Wear | Stainless steel quad-wheel tandem rollers on stainless track | Dual nylon or brass rollers | Top-hung guide carriage & bottom pin pivot assembly |
| Acoustic Isolation (STC Rating) | STC 38 - STC 45 (Laminated IGU) | STC 30 - STC 35 | STC 28 - STC 34 (Multiple perimeter seals) |
Future Architectural & Product Development Trends in Stacking Doors
As commercial and luxury residential real estate projects demand sleeker aesthetics and higher thermal efficiency, aluminum stacking door engineering is evolving across four distinct technological trajectories:
1. Minimalist Ultra-Slim Sightlines
Modern buyers prioritize ultra-narrow interlock profiles (as slim as 20mm or 3/4 inch). Advanced structurally bonded silicone matrixes allow the glass panel to act as a structural member, maximizing light transmission without sacrificing structural stability.
2. Concealed Pocket & Flush Thresholds
Incorporating multi-track recessed floor channels with integrated slot drainage systems creates a continuous transition from interior flooring to outdoor pavers while effectively resisting wind-driven rain penetration.
3. Smart Motorization & Building Automation
B2B buyers are increasingly specifying micro-processor-controlled linear actuators and magnetic drive systems capable of opening oversized multi-panel configurations automatically via smart home protocols, access controls, or wall sensors.
Future Sourcing Trends for Global Fenestration Importers
Navigating supply chain dynamics requires wholesale buyers to adapt to emerging international trade protocols, decarbonization mandates, and modular construction requirements:
A. Carbon Footprint & Recycled Aluminum Extrusions (ESG Compliance)
Governments across North America, Europe, and Australia are tightening environmental regulations. Global wholesalers are shifting toward manufacturers utilizing low-carbon primary aluminum or post-consumer recycled aluminum billets extruded using hydroelectric power. Sourcing from factories with transparent Environmental Product Declarations (EPDs) provides a distinct competitive advantage in LEED-certified architectural tenders.
B. Factory-Direct OEM Private Label & Customized Packaging
To protect profit margins, regional distributors are bypassing third-party traders and partnering directly with premier OEM factories. Factories offering custom protective wrapping, private-label branding, customized installation hardware packs, and job-site elevation bundling significantly reduce labor overhead on project sites.
C. BIM/Revit Digital Integration & 3D Shop Drawing Turnaround
Speed of response is critical in modern construction. Leading manufacturers now provide automated CAD/BIM modeling and engineering calculation books within 48 hours of architectural plan submission, preventing project delays and enabling seamless integration into structural steel or timber framing.
TropiAlu Manufacturing Capabilities & Corporate Strengths
TropiAlu Windows & Doors Manufacturing Co., Ltd. brings nearly two decades of fenestration engineering expertise to international B2B clients, backed by robust operational infrastructure and local market support.
430,000 Sq. Ft. Integrated Production
Our expansive manufacturing facility handles precision profile machining, thermal-break crimping, automated glass cutting, IGU assembly, hardware fitting, and rigorous pre-shipment testing under one roof to guarantee strict quality control.
10,000+ Completed Global Projects
With nearly 20 years dedicated to window and door engineering, TropiAlu systems have been deployed across luxury residential villas, multi-family apartment complexes, and high-load commercial developments across the USA, Canada, Australia, and coastal territories.
U.S. Local Support (CA & NJ Showrooms)
We bridge the distance between overseas manufacturing and job-site installation with physical showrooms in California and New Jersey, providing local product review, technical coordination, and a strict 48-hour response protocol for project teams.
Comprehensive Testing & Compliance
Our systems are engineered and tested to support NFRC thermal performance ratings, CSA certification, NAFS structural standards, ENERGY STAR eligibility, Intertek safety testing, and AS2047 compliance for the Australian market.
Job-Site Ready Elevation Packaging
To eliminate site installation errors, every door sash, track frame, glass unit, and hardware kit is individually labeled by floor level and opening number, wrapped in protective film, and packed into steel-reinforced wooden crates for ocean transit.
Direct Factory Pricing & Warranty
By dealing direct with our factory, wholesale buyers eliminate middleman markups while receiving comprehensive 10-year surface finish warranties (AAMA 2605 powder coat) and 10-year insulated glass seal guarantees.
Frequently Asked Questions by Aluminum Stacking Door Wholesalers
Detailed answers addressing engineering specifications, minimum order quantities, shipping logistics, and compliance verification for overseas fenestration sourcing.
How do aluminum stacking doors perform under severe wind load and coastal hurricane conditions?
High-performance aluminum stacking doors engineered for coastal zones utilize extruded 6063-T6 aluminum alloy profiles with reinforced structural interlocks. When subjected to Florida Building Code or ASTM E1886/E1996 hurricane impact testing, these doors utilize laminated impact glass (e.g., 6mm tempered + 1.52mm SentryGlas/PVB + 6mm tempered) capable of withstanding large missile impacts and continuous cyclic wind pressures up to DP80. Sub-sill tracks incorporate raised water dams and high-capacity weep channels with gravity check valves to prevent back-draft water infiltration during storm surges.
What thermal break technology is used to meet North American energy efficiency codes?
Our thermal-break stacking doors incorporate precision-crimped Polyamide PA66 GF25 (25% glass-fiber reinforced) insulating strips that separate the exterior and interior aluminum extrusion profiles. This structural barrier drastically reduces conductive heat transfer. Combined with double or triple-glazed Low-E IGUs filled with 90% Argon gas and warm-edge composite spacers, the complete assembly achieves U-factors down to 0.22 - 0.28 BTU/h·ft²·°F, satisfying NFRC standards and ENERGY STAR requirements for Northern and Southern North American climate zones.
What are the typical Lead Times and Minimum Order Quantities (MOQ) for wholesale orders?
Standard factory production lead time is approximately 25 to 35 business days following final approval of shop drawings and glass specifications. For standard custom project orders, our MOQ is flexible—typically starting at 100 square meters or a 20ft FCL container for wholesale pricing benefits. We also accommodate sample production or mock-up units for large commercial developments to facilitate local building authority approvals before full container dispatch.
Can you supply custom anodized and powder-coated finishes to meet architectural standards?
Yes. We offer electrostatic powder coating conforming to AAMA 2604 and AAMA 2605 specifications (such as AkzoNobel or PPG fluoropolymer coatings), offering exceptional UV resistance, salt-spray durability, and color retention in harsh coastal environments. Anodized finishes (Class I 18-micron coating) are available in clear, bronze, black, and champagne. Dual-color finishing—where the exterior frame matches building facade color codes while the interior matches interior design palettes—is fully supported.
How are oversized glass panels protected against damage during ocean container transport?
Every unit undergoes a multi-layer protection protocol: aluminum profiles are wrapped in anti-scratch protective film, corners are shielded with shock-absorbing foam guards, and assembled sashes or knock-down (KD) frames are packed inside fully enclosed, fumigated ISPM-15 plywood crates. Steel banding and internal airbag bracing within the shipping container prevent shifting during sea freight transit, ensuring 99.9% damage-free delivery to destination ports.
Do you provide technical documentation and CAD/BIM shop drawings for architectural submittals?
Absolutely. Upon receipt of architectural floor plans and elevation schedules, our in-house engineering team generates comprehensive CAD shop drawings detailing wall anchoring details, structural mullion calculations, threshold flashing sections, and glass spec sheets within 48 hours. BIM/Revit models are also available for seamless integration into digital building models.
What hardware options and locking mechanisms are integrated into your multi-stacking doors?
We incorporate high-grade German and European engineered hardware systems (such as Siegenia, HOPPE, or Sobinco) as well as proprietary heavy-duty hardware lines. Stacking doors utilize multi-point key-locking mechanisms with anti-lift pins, concealed flush bolts for intermediate panels, and stainless steel quad-wheel tandem rollers rated to carry up to 400kg per sash with whisper-quiet rolling operation.
Partner with a Top-Tier Aluminum Stacking Door Manufacturer
Get factory-direct wholesale pricing, order detailed product catalogs, or submit your project drawings to our engineering team for a comprehensive quote and technical review within 24 hours.