1. Executive Overview: Structural Evolution of Architectural Aluminium Louvre Doors
In modern commercial and high-end residential architecture, the aluminium louvre door has evolved from a functional airflow shutter into a highly sophisticated building envelope element. Serving as a crucial bridge between passive environmental control and structural security, architectural louvre door systems regulate air movement, optimize solar shading, prevent water ingress, and enhance thermal efficiency. As global building codes shift toward zero-carbon targets, structural resiliency, and stringent envelope sealing, real estate developers, contractors, and architects require high-precision factory engineering that goes beyond basic extrusion assembly.
As a leading enterprise manufacturer based in Guangdong, China, TropiAlu Windows & Doors Manufacturing Co., Ltd. specializes in custom structural aluminium fenestration. Operating from a state-of-the-art 430,000 sq ft production facility, our factory integrates advanced extrusion alloy science, thermal break technology, automated hardware fitting, and rigorous quality verification. This whitepaper establishes a comprehensive technical procurement framework for international trade partners, project consultants, and private-label distributors seeking factory-direct OEM/ODM manufacturing partnerships.
2. Featured Fenestration & System Solutions
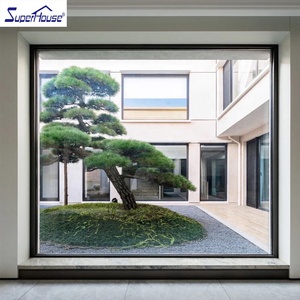
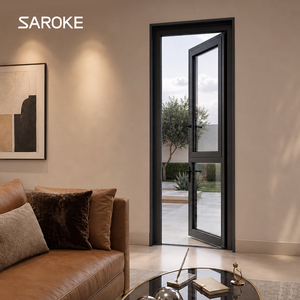
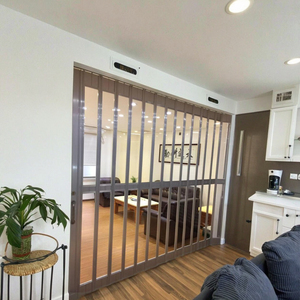
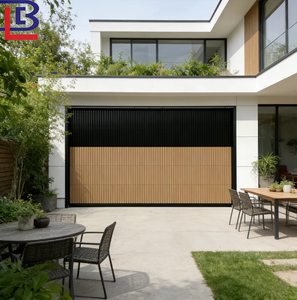
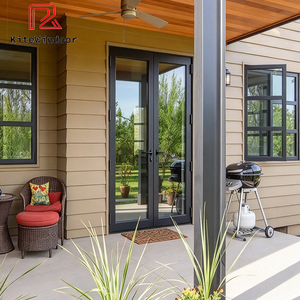
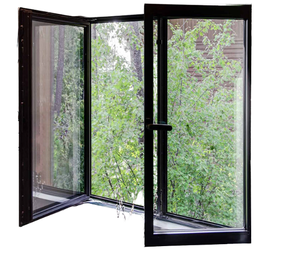
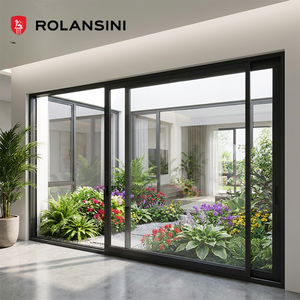
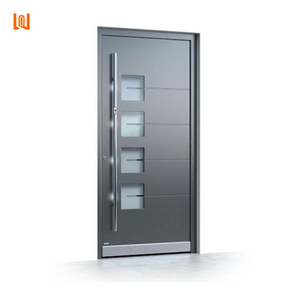
Our factory produces a complete portfolio of high-performance architectural doors, window combinations, and louvered shutter systems designed for North American, Australian, and tropical coastal regions. Explore our primary export configurations below:
3. Material Science & Structural Metallurgy of Aluminium Louvre Doors
The structural integrity and long-term durability of an aluminium louvre door depend directly on raw alloy composition, profile wall thickness, and extrusion precision. At TropiAlu, we utilize primary-grade 6063-T5 and 6065-T6 architectural aluminium alloys. These alloys deliver superior tensile strength, excellent surface finish retention, and high resistance to stress-corrosion cracking compared to recycled scrap aluminium used by lower-tier manufacturers.
Extrusion Metallurgy
Profiles engineered with nominal wall thicknesses from 1.6mm to 3.0mm depending on wind-load calculations. Heat treatment to T5/T6 temper ensures yield strengths exceeding 170 MPa for heavy-duty commercial installations.
Blade Aerodynamics
Extruded blades available in aerofoil, Z-blade, Y-blade, and rain-stop interlocking shapes. Engineered to balance free ventilation area (up to 70% airflow efficiency) with severe rain-defense performance.
Surface Coating Protection
Finishes include AkzoNobel PPG PVDF fluorocarbon coatings (AAMA 2605 compliant) for extreme UV exposure, 25-micron marine-grade anodizing for coastal salinity, and Qualicoat Class 2 powder coating.
Engineering Specification Matrix: Architectural Louvre Door Systems
| Specification Metric | Standard Residential Grade | Heavy-Duty Commercial Grade | TropiAlu Industrial OEM Standard |
|---|---|---|---|
| Alloy & Temper | 6063-T5 (1.4mm - 1.6mm) | 6063-T6 (2.0mm - 2.5mm) | 6063-T5 / 6065-T6 (1.8mm - 3.0mm Structural) |
| Airflow Free Area | 35% - 45% Efficiency | 50% - 60% Efficiency | 55% - 72% Hydro-Optimized Aerofoil |
| Surface Finish Spec | Standard Powder Coat (50µm) | AAMA 2604 Powder Coat (70µm) | AAMA 2605 PVDF (3-Coat) / 25µm Marine Anodized |
| Water Penetration Resistance | 150 Pa - Low Protection | 300 Pa - Medium Protection | 450 Pa - 700 Pa (Dual Interlocking Drain Jambs) |
| Wind Load (Design Pressure) | DP 30 - DP 40 | DP 50 - DP 60 | DP 70 - DP 100+ (TAS 201/202/203 Impact Ready) |
| Hardware & Linkages | Nylon / Zinc Alloy | 304 Stainless Steel | 316 Marine Stainless Steel & Anodized Drive Bars |
4. Enterprise Advantages: Why Global Buyers Partner with TropiAlu
Navigating overseas supply chains requires a reliable manufacturing partner capable of translating architectural drawings into compliant, flawless products. TropiAlu bridges the gap between Chinese factory-direct pricing and stringent international building codes.
Full In-House Manufacturing Loop
Unlike assemblers who outsource profile processing, our 430,000 sq ft facility maintains vertical integration across all production stages: aluminum extrusion precision cutting, CNC milling, thermal-break strip insertion, louver blade assembly, seal gasketing, glass fitting, quality testing, and protective crating. This controls delivery schedules and maintains tight tolerances (±0.5mm).
International Code Compliance & Testing
Our systems are tested to meet North American and Australian standards. Selected window and door series carry documentation for NFRC, CSA, ENERGY STAR, Intertek, NAFS, and AS2047. We verify complete test reports, structural calculations, and glass U-factors prior to mass production.
North American Local Showrooms & Support
To remove procurement risk, TropiAlu maintains physical showroom locations and technical support teams in California and New Jersey, USA. Buyers can inspect physical profile cross-sections, operate live louver and bifold door samples, and coordinate project details with a guaranteed 48-hour local response rate.
Project-Ready "Kitted" Packaging
Commercial job sites lose money when units arrive unorganized. TropiAlu packages products with protective corner covers, heavy-duty shrink wraps, and fully crated wooden boxes. Every crate and louver door panel is labeled by elevation, opening number, and floor sequence according to structural shop drawings.
5. Future Procurement Trends in Architectural Louvre Doors (2025–2030)
As commercial and residential developments adapt to climate volatility, evolving energy conservation mandates, and smart building integration, architectural louver door procurement is shifting toward four core technology trends:
1. Motorized Actuation & IoT Smart Building Integration
Fixed manual louvres are increasingly replaced by motorized adjustable louver doors controlled by 24V linear actuators. Integrated with Building Management Systems (BMS), weather stations, and wind/rain sensors, these smart louver doors automatically close during heavy rainfall or open to maximize natural night-purge ventilation, reducing air conditioning loads by up to 30%.
2. Thermal Break Polyamide Louver Frame Engineering
Historically, metal louvers presented thermal bridges. Modern high-efficiency procurement prioritizes thermally broken aluminium louver frames equipped with PA66 nylon insulation strips. This innovation isolates outer cold/heat from internal spaces, preventing condensation buildup in humid climates or severe temperature differentials.
3. Severe Weather & Hurricane Impact Blade Integration
Coastal building codes (such as Florida’s HVHZ regulations) demand louver doors capable of withstanding windborne debris and high pressure. Advanced louver profiles utilize reinforced heavy-gauge structural blades and dual-locking drive rods designed to pass Missiles D and E impact testing without sacrificing natural airflow during ambient weather.
4. Acoustic Attenuation & Sound-Dampened Louvres
For generator rooms, transformer housings, and urban high-rise ventilation shafts, standard louver doors allow excessive noise transfer. The market is shifting toward acoustic louver doors featuring hollow aerofoil blades packed with sound-absorbing mineral wool insulation and micro-perforated faces, achieving STC ratings up to 35 dB while allowing continuous ventilation.
6. B2B Sourcing Guide: Overseas Factory Audit & Verification Checklist
Sourcing custom architectural fenestration directly from China factories yields substantial cost efficiency, but requires rigorous risk management. When evaluating potential louver door manufacturers, structural engineers and procurement officers should enforce the following four-step verification audit:
Step 1: Alloy Verification
Require raw material spectrographic test reports confirming 6063/6065 virgin aluminium chemical breakdown. Reject factories using re-melt scrap containing high iron contaminants.
Step 2: Shop Drawing Sign-Off
Insist on CAD/BIM shop drawings detailing louver blade pitch, free area percentage, head/sill flashing details, anchorage points, and dynamic wind-load structural calculations.
Step 3: Surface Coating Audit
Specify micrometer cross-hatch adhesion tests, gloss meter verification, and 2000-hour salt spray certification for coastal projects (AAMA 2605 / Qualicoat standard).
Step 4: Trial Mockup Assembly
Before full order execution, request a 1:1 factory mockup test for smooth louver linkage operation, seal compression, hardware torque, and water drainage functionality.
7. Frequently Asked Procurement & Engineering Questions (FAQ)
Below are technical responses to the most common questions raised by international builders, architects, and procurement agents sourcing aluminium louvre doors:
Our louver blades feature hydro-engineered Z-blade and aerofoil geometries paired with internal drainage channels within the vertical jambs. Under wind-driven rain conditions, water hits the louver face, drains into concealed side channels, and exits through weep slots at the sill without penetrating the internal space.
Yes. We provide comprehensive OEM/ODM services for building material brand owners, dealers, and distributors. This includes custom extrusion profile die creation, private-label branding on hardware and protective packaging, custom powder coating color matching (RAL colors), and engineering submittal packages prepared under your company name.
Selected systems are designed and tested to comply with NFRC, CSA, ENERGY STAR, Intertek, and NAFS documentation. Because performance ratings vary based on profile wall thickness, louver blade geometry, glass specs, and unit sizes, our engineering team reviews your drawings and provides specific test reports for approval prior to manufacturing.
For marine or salt-air environments within 1 mile of the ocean, we recommend either 3-coat PVDF (fluorocarbon) resin finish meeting AAMA 2605 specifications or a 25-micron deep anodic hard coat. Combined with 316 marine-grade stainless steel assembly screws and louver linkages, this system resists oxidation, pitting, and chalking for decades.
Standard factory lead time is 25 to 35 days following final CAD shop drawing sign-off and color sample approval. For large commercial projects requiring custom extrusion dies, add 10-15 days for die matrix fabrication and prototype sample verification.
All doors and windows undergo multi-layer protection: protective surface film, high-density polyethylene corner caps, bubble wraps, and fully enclosed IPPC-certified fumigation-free plywood crates. Each crate features forklift loading shoes and unit tag labels corresponding to site opening numbers for efficient installation.
Ready to Engineer Your Architectural Louvre Door Package?
Submit your architectural drawings, window/door schedules, or OEM specifications to our engineering team today. Receive comprehensive shop drawings, structural calculations, and a factory-direct quotation within 24-48 hours.
Contact Us