Engineered Architectural Doors & Window Systems
Explore our premier selection of factory-direct, highly insulated aluminum double doors, casements, and sliding solutions tailored for high-end residential and commercial developments.
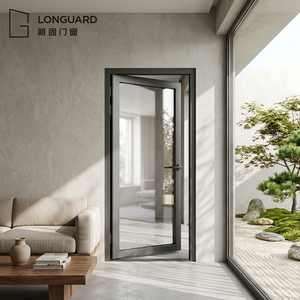
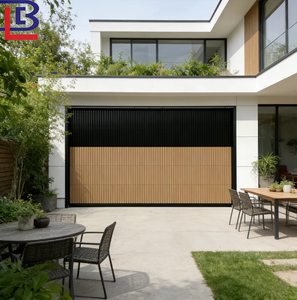
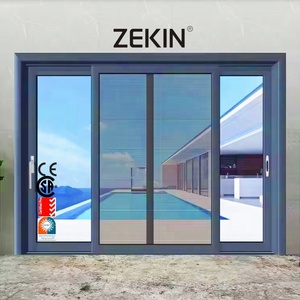
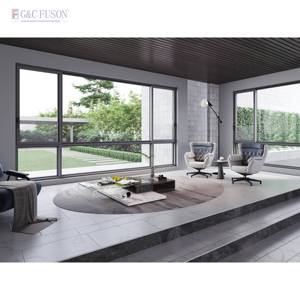
Executive Whitepaper: Strategic Sourcing of High-Performance Aluminium Double Doors in Modern Architecture
In contemporary architectural engineering, the exterior envelope serves as both a primary aesthetic statement and the first line of defense against environmental thermal transfer, wind-load stresses, and atmospheric infiltration. As global energy building codes—such as NAFS, NFRC, ENERGY STAR®, and Australia’s AS2047—tighten structural and thermal performance parameters, the selection of premium **aluminium double doors** has transformed from a simple millwork choice into a complex engineering procurement decision.
Aluminium double doors, encompassing thermal break exterior French doors, heavy-duty double glazed patio entry systems, and architectural swing configurations, are increasingly recognized by commercial developers and luxury residential builders as the optimal fenestration material. Unlike legacy timber or vinyl alternatives, high-grade extruded aluminium alloy (specifically 6063-T5 and 6063-T6) exhibits unparalleled structural stability, dimensional resilience across extreme temperature fluctuations, and an exceptional strength-to-weight ratio that facilitates ultra-slim sightlines without compromising structural glass capacity.
When sourcing fenestration packages from China's leading manufacturing hubs like Foshan, Guangdong, global B2B procurement managers must evaluate suppliers based on comprehensive technical integration: from multi-cavity extrusion design and automated double-glazing unit (IGU) assembly to precision CNC hardware milling and surface finish durability (Qualicoat Class 2 Powder Coating & Advanced Anodizing).
Why TropiAlu is the Top Trusted Exporter
Operating from a state-of-the-art 430,000 sq ft production facility in Guangdong, TropiAlu Windows & Doors Manufacturing Co., Ltd. blends German precision engineering with scalable factory-direct manufacturing.
Full In-House Industrial Chain
We maintain end-to-end quality control across profile extrusions, thermal barrier crimping, insulated glass fabrication, automated CNC machining, powder coating, and rigorous pre-shipment water/air-tightness testing.
International Compliance
Our aluminum door and window profiles are rigorously benchmarked against global standards. Selected systems carry accredited documentation for NFRC, CSA, ENERGY STAR®, Intertek, NAFS, and Australian AS2047 structural testing.
North American Local Footprint
To eliminate overseas purchasing friction, TropiAlu maintains physical showroom locations in California and New Jersey, backed by a dedicated engineering team delivering 48-hour local response times for project revisions.
Future Procurement Trends in Commercial & Residential Aluminium Double Doors
As architectural trends shift toward biophilic design, seamless indoor-outdoor transitions, and net-zero operational carbon, the specification requirements for aluminum double doors are experiencing a structural evolution. Buyers and specifiers must navigate five critical industry shifts over the coming decade:
1. Minimalist Ultra-Slim Profile Engineering
Architects are aggressively favoring sightlines under 50mm. Advanced 6063-T6 aluminum alloys allow manufacturers to decrease frame profile widths while simultaneously accommodating triple-pane dynamic glass units weighing up to 400kg per leaf.
2. Hurricane Impact & Anti-Theft Security Fusion
With coastal storm activity increasing globally, demand for hurricane-impact rated exterior double French doors has expanded beyond coastal zones. High-performance units feature laminated PVB/SGP interlayers combined with German multi-point gear locking mechanisms (e.g., Siegenia, Hoppe) for unified storm and forced-entry defense.
3. Smart Home & Automated Access Integration
Modern commercial double doors now integrate low-voltage concealed motorized operators, biometric fingerprint sensors, and smart building management system (BMS) interfaces seamlessly within the aluminum threshold and stile voids.
4. Low-Carbon Recycled Aluminum Extrusions
Environmental Product Declarations (EPDs) are becoming mandatory in European and North American bidding process. Forward-thinking factories utilize primary low-carbon aluminium extruded via renewable hydro-energy to lower embodied carbon counts.
Aluminium Double Door System Specification Matrix
Compare technical engineering parameters across our primary aluminium double door structural series.
| Door System Series | Alloy & Wall Thickness | Thermal Barrier | Glazing Spec | Acoustic Rating (STC) | Compliance Standards |
|---|---|---|---|---|---|
| Heavy-Duty French Double Door | 6063-T6 / 2.0mm - 3.0mm | PA66-GF25 24mm Strip | 5mm+12Ar+5mm Low-E Tempered | STC 42 dB | NFRC, NAFS, CSA, ENERGY STAR® |
| Hurricane Impact Exterior Double Door | 6063-T6 / 2.5mm - 3.2mm | PA66 Thermal Break Structural | 6mm+1.52SGP+6mm Impact Laminated | STC 45 dB | Miami-Dade, AS2047, Intertek |
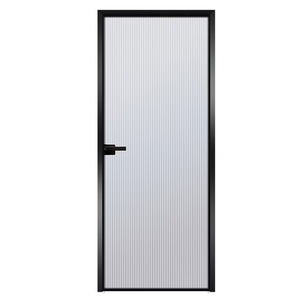
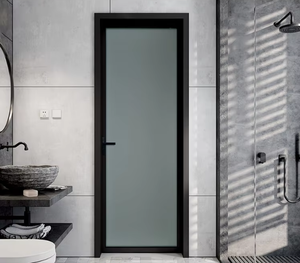
| RG50 Minimalist Glass Swing Door | 6063-T5 / 1.6mm - 2.0mm | Slim Architectural Thermal Insert | 8mm / 10mm Toughened Monolithic | STC 36 dB | CE, ISO9001, GB/T 8478 |
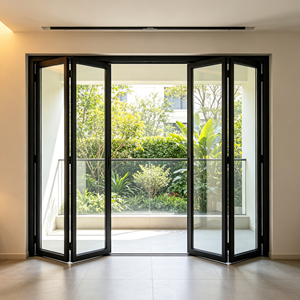
| Thermal Break Bi-Fold Double/Multi Door | 6063-T5 / 2.0mm | PA66-GF25 Insulated Cavity | 6mm+18Ar+6mm Triple Low-E | STC 40 dB | AS2047, NFRC Certified |
| Italian Slim Frame Kitchen Double Door | 6063-T5 High Precision / 1.4mm | Non-Thermal / Acoustic Seal | 5mm + 5mm Frosted / Fluted Glass | STC 32 dB | ISO9001, Design Patent |
B2B Sourcing Guide: How to Evaluate Overseas Aluminum Door Suppliers
Importing custom architectural fenestration packages demands a rigorous verification framework to mitigate field installation errors, structural non-compliance, and transport damage. Professional procurement managers should enforce the following four-step quality assurance workflow when contracting factory orders:
1. Architectural Drawing & Shop Drawing Verification: Before raw extrusions are cut, demand comprehensive 2D/3D CAD shop drawings detailing profile cross-sections, thermal brake lines, glass bite depths, drainage weep-hole paths, and installation anchor locations. Every opening tag must match job-site architectural schedules.
2. Hardware & Gasket Material Selection: In coastal or high-corrosion environments, standard hardware finishes rapidly oxidize. Ensure the factory installs SUS304 or SUS316 stainless steel hinges, EPDM continuous vulcanized sealing weatherstrips, and certified multi-point locking gear.
3. Glazing Unit Thermal Certification: Verify that insulated double glass units utilize warm-edge spacers (such as Technoform or Swisspacer) filled with 90%+ pure Argon gas. Request laboratory test certificates for whole-unit Solar Heat Gain Coefficients (SHGC) and U-factors rather than center-of-glass theoretical estimates.
4. Export Packaging & Elevation Tagging: Overseas container transit exposes door sashes to severe vibration and shifting. Premier exporters utilize fully enclosed plywood crates, corner protective caps, peelable protective films, and distinct job-site elevation labels on every crate to streamline site handling.
Frequently Asked Sourcing Questions
Technical clarity on compliance, OEM manufacturing, export logistics, and customization options for commercial double door orders.
Yes. Selected aluminum double door and window series manufactured by TropiAlu are fully engineered and tested to satisfy NFRC, CSA, ENERGY STAR®, Intertek, NAFS, and Australian AS2047 standards. Complete testing reports and structural calculation books can be provided during the shop drawing phase for local building department plan check approvals.
Absolute customization is core to our factory operations. Every aluminium double door order is tailor-made to your exact architectural plans. We offer architectural powder coating (AkzoNobel / PPG), fluorocarbon (PVDF) spray, woodgrain heat transfer, and anodized surface finishes in any RAL color, along with custom handle designs and keying hardware options.
Yes, we serve as a primary OEM/ODM private-label manufacturing partner for window and door distributors, building supply yards, and developers across North America, Europe, and Oceania. We provide branded corner samples, customized protective tape printing, private-label box packaging, and neutral or branded technical engineering catalogs.
Export units undergo a rigorous multi-stage packaging process. Finished frames and sashes are sealed in anti-scratch protective film, fitted with heavy-duty plastic corner guards, wrapped in shock-absorbing foam, and packed inside fully enclosed fumigation-free ISPM-15 compliant plywood crates. Each crate features clear elevation tags matching site installation schedules for rapid unloading.
Through our active U.S. showroom locations in California and New Jersey, clients receive localized technical assistance. Our technical support team provides step-by-step PDF installation guides, video walkthroughs, remote job-site coordination with general contractors, and rapid spare-parts air-freight dispatch if emergency job-site replacements are ever required.
Partner with China's Premier Aluminium Double Doors Factory
Submit your project window schedules, CAD floor plans, or custom OEM requirements today. Our Senior Engineering Team will analyze your specifications and return a comprehensive technical proposal within 24 hours.