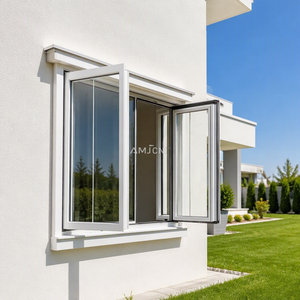
Curated B2B Portfolio
Certified Aluminium Framed Glass Doors & Window Systems
Direct factory recommendations engineered to meet North American NFRC/NAFS, European CE, and Australian AS2047 structural and thermal compliance standards.
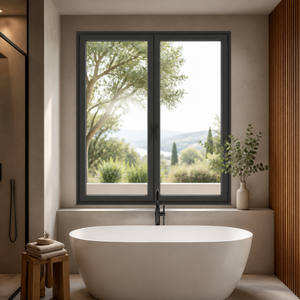
Professional Casement Aluminum Doors & Windows Noise Reduction Waterproof Balcony Systems
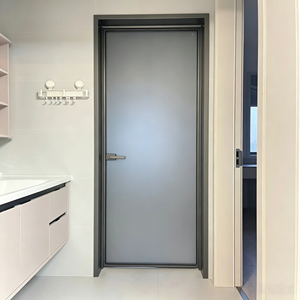
Minimalist Flat Tempered Glass Aluminum Frame Interior Casement Bathroom Door
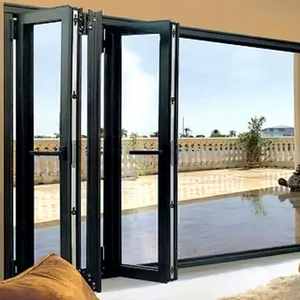
AOSTTER Large Concertina Aluminum Folding Door with Multi-Point Locking Acoustic Glass
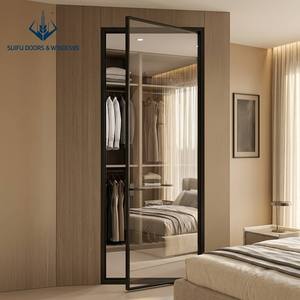
Minimalist Slim Frame Aluminum Fluted Glass Swing Door with Magnetic Mute Lock
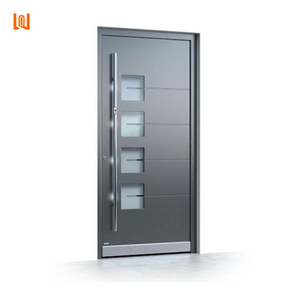
WANJIA Modern Exterior Thermal Insulation Security Entry Doors for Commercial & Residential
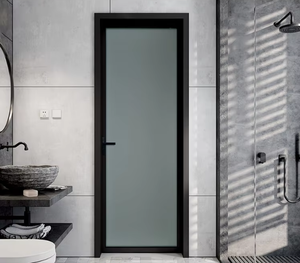
RG50 Minimalist Acoustic Aluminum Glass Swing Door for Office & Kitchen Dividers
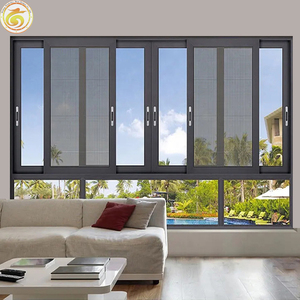
Soundproof Thermal Break Aluminum Double Glass Sliding Window & Door Systems
Technical Deep Dive
Architectural Engineering & Material Science of Aluminium Framed Doors
Understanding structural load dynamics, thermal transmittance metrics, and alloy metallurgy for high-volume B2B fenestration procurement.
Alloy Metallurgy & Frame Structural Rigidity
Modern commercial and residential architectural projects require glass door systems capable of accommodating immense wind-loads (Design Pressure ratings up to DP80) while preserving slim sightlines. Commercial-grade suppliers utilize 6063-T5 and 6063-T6 architectural aluminum extrusions with primary wall thicknesses ranging from 1.6mm to 3.0mm. T6 heat tempering enhances tensile yield strength, ensuring massive lift-and-slide or multi-fold door sashes resist deflection under intense structural pressure.
Thermal Barrier Engineering & U-Factor Performance
Aluminum is inherently conductive. To satisfy strict municipal building energy codes such as US ENERGY STAR v7.0 and Title 24, high-end aluminum doors incorporate continuous poly-amide thermal breaks. Utilizing Technoform PA66GF25 (25% fiberglass reinforced nylon) isolators, these multi-cavity thermal barriers separate outer and inner extrusions. Combined with double or triple-glazed Low-E insulated glass units (IGUs) filled with 90%+ Argon gas, overall system U-factors drop below 0.28 BTU/h·ft²·°F.
Acoustic Dampening & Weatherproofing Seals
High-density multi-family urban complexes require exceptional Sound Transmission Class (STC) ratings. Quality aluminum framed doors incorporate continuous, triple-sealed EPDM (Ethylene Propylene Diene Monomer) gasket systems that retain elasticity across broad temperature spectrums (-40°C to +120°C). Combined with acoustic laminated glass configurations (e.g., 6mm Tempered + 1.52mm PVB + 6mm Tempered), system sound attenuation reaches up to STC 42 / Rw 40 dB.
Strategic Market Forecast
Future B2B Procurement Trends in Aluminium Glass Fenestration (2025–2030)
Key industry shifts shaping modern door supply chains, architectural preferences, and global regulatory compliance demands.
1. Decarbonization & Low-Carbon Primary Aluminum Sourcing
Global architectural specifications increasingly mandate strict Environmental Product Declarations (EPDs). Commercial procurement leads are migrating toward manufacturers utilizing hydro-powered, low-carbon primary aluminum billet (producing under 4.0 kg CO2e per kg Al). Future-ready B2B suppliers must provide verifiable EPD documentation to assist general contractors in achieving LEED v4.1 and BREEAM sustainability credits.
2. Ultra-Narrow Sightline Minimalist Architectural Systems
Contemporary luxury residential and high-end commercial spaces demand seamless transition between indoor and outdoor living. Interlock sightlines on large sliding glass doors are shrinking from traditional 80mm profiles down to ultra-narrow 20mm to 25mm structural frames. Achieving this requires structural glass bonding (silicone structural glazing - SSG) where the tempered glass pane acts as an integral load-bearing element of the sash assembly.
3. Multi-Point Smart Locking & Building Automation Integration
The standard single-latch door lock is rapidly obsolete in commercial development. Market adoption is shifting to electro-mechanical multi-point locking gear box assemblies integrated directly into the profile's C-groove or Euro-groove. Modern aluminum glass entrance doors now require seamless integration with motorized access control systems, biometric sensors, and building management systems (BMS).
B2B Specification Guide
Technical Comparison Matrix for Sourcing Aluminum Glass Doors
Evaluate hardware configurations, glass package options, and surface treatment metrics before issuing RFQs.
| System Attribute | Standard Commercial Grade | High-Performance Thermal Break | Hurricane Impact / Severe Weather |
|---|---|---|---|
| Extrusion Profile Alloy | 6063-T5 (1.4mm – 1.8mm) | 6063-T6 (2.0mm – 2.5mm) | 6063-T6 Structural Reinforcement (3.0mm+) |
| Thermal Isolator Material | None / Basic PVC Strip | Technoform Polyamide PA66GF25 (24mm–34mm) | Reinforced Thermal Break + Structural Steel Bar |
| Glass Package (IGU) | 5mm + 12A + 5mm Clear Tempered | 6mm Low-E + 16Ar + 6mm Triple Glazed | 6mm Tempered + 2.28mm SentryGlas (SGP) + 6mm Low-E |
| Surface Finish Standard | Standard Powder Coating (50μm) | AAMA 2604 / AAMA 2605 PVDF Coating (70μm) | Anodized Hardcoat Class I (25μm) / Coastal Grade |
| Water Tightness / Air Leakage | 300 Pa / 0.30 cfm/ft² | 600 Pa / 0.10 cfm/ft² | 1050 Pa (15 psf) / 0.01 cfm/ft² |
| Acoustic Isolation Rating | STC 28 - 32 dB | STC 38 - 42 dB | STC 40 - 45 dB |
Enterprise E-E-A-T Authority
Why TropiAlu is the Preferred Sourcing Partner for Global Buyers
Bridging high-capacity Chinese fenestration manufacturing with localized North American and Australian project coordination.
430,000 Sq Ft Fully Integrated Industrial Facility
TropiAlu operates a vertically integrated manufacturing campus in Foshan, Guangdong. Operating strict in-house extrusion processing, automated thermal strip inserting, precision CNC machining, IGU double-glazing lines, and hardware assembly. Eliminating sub-contractor delays guarantees total quality assurance from aluminum ingot to container loading.
Third-Party Certified Global Compliance Documentation
Our window and door systems undergo rigorous testing by recognized international testing agencies including Intertek and CSA. Products hold validated test documentation for NFRC (National Fenestration Rating Council), NAFS (North American Fenestration Standard), ENERGY STAR, and Australian AS2047 / AS1288 codes.
Local US Showrooms & Dedicated Project Coordination
To solve communication barriers and reduce overseas sourcing risk, TropiAlu provides physical showroom support in California and New Jersey, USA. American project managers, general contractors, and architects can evaluate physical samples in-person while enjoying a 48-hour local turnaround for shop drawings and site technical assistance.
Procurement FAQs
Frequently Asked Questions for B2B Door Procurement
Direct technical answers addressing structural compliance, OEM white-label programs, logistics, and quality assurance.
Do your aluminum framed glass door systems comply with North American building code requirements?
Yes. Selected TropiAlu aluminum door and window lines are tested and certified under NFRC, NAFS (CW/AW performance grades), CSA, and ENERGY STAR guidelines. We supply detailed test reports verifying U-factors, Solar Heat Gain Coefficients (SHGC), Structural Design Pressure (DP), Air Infiltration, and Water Penetration resistance for engineering submitals prior to mass production.
Can TropiAlu produce custom extrusions, unique glass colors, and specific hardware branding?
Absolutely. Over 80% of our production consists of fully customized B2B architectural orders. We provide custom aluminum profile die design, anodized or powder-coated finishes matching standard RAL color swatches (including AkzoNobel and PPG powders), specialized fluted or low-iron glass packages, and OEM branding for hardware, protective film, and export packaging.
What OEM and Private-Label branding services do you offer for distributors?
We work directly with window and door brands, building material dealers, and regional wholesalers across North America, Europe, and Australia. Our OEM program includes private-label protective packaging, custom laser engraving on hardware handles and hinges, custom printed installation manuals, and unbranded structural shop drawing packages tailored for localized architectural approval.
How are heavy glass doors protected during long-distance ocean container shipping?
Export units are protected with multi-layer PE scratch-resistant wrap, high-density corner guards, vacuum-sealed glass protection, and packed into fully enclosed IPPC ISPM-15 certified fumigation-free solid plywood crates. Furthermore, crates are serialized and labeled by opening/elevation number corresponding to site architectural drawings for organized, efficient job-site distribution.
What is the standard production lead time and minimum order quantity (MOQ)?
Standard lead time for custom architectural orders is 25 to 35 calendar days following final shop drawing confirmation and color sample approval. For standard profile series, our MOQ starts at 1x20GP container or custom multi-unit residential project packages. For OEM distributor partners with recurring monthly orders, dedicated profile stocking arrangements are available to shorten lead times to under 15 days.
Start Your B2B Sourcing Consultation & Get A Custom Quote
Planning a luxury residential estate, multi-family apartment development, or expanding your regional door distribution network? Connect with our senior fenestration engineers today for technical shop drawing reviews and factory-direct pricing.