Explore our certified, factory-direct aluminium glass door systems engineered for maximum thermal efficiency, modern minimalism, and extreme structural performance.
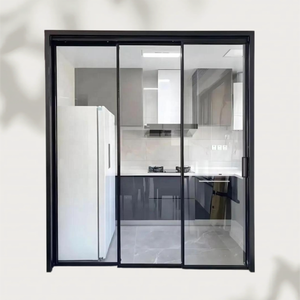
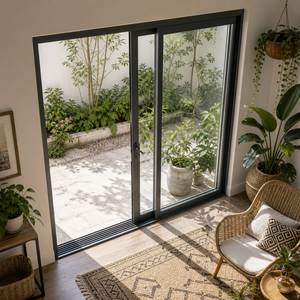
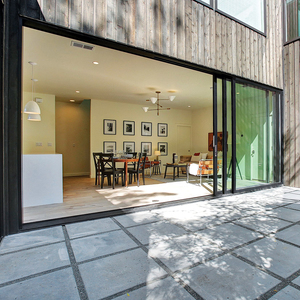
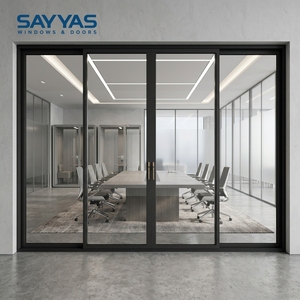
Custom Size Aluminum Alloy Tempered Glass Sliding Door for Kitchen & Balcony
Navigating the Global Architectural Landscape for Aluminium Glass Doors
In modern architectural fenestration, selecting reliable aluminium glass door manufacturers extends far beyond comparing aesthetic profiles and initial unit pricing. The building envelope accounts for over 30% of a structure’s thermal gain and loss, while serving as the primary barrier against atmospheric stress, structural wind loads, and forced entry. For commercial developers, general contractors, and luxury residential architects, evaluating manufacturer capability requires a rigorous technical auditing process focused on extrusion metallurgy, thermal break integration, glazing mechanics, and certified performance testing under international standards such as NFRC, NAFS, CSA, and Florida Miami-Dade High-Velocity Hurricane Zone (HVHZ) guidelines.
Critical Sourcing Metric: Information Gain & Performance Verification
A premier manufacturer does not rely on generic laboratory test reports for small sample sizes. Authentic structural integrity is established through whole-system testing across maximum operable opening sizes—verifying U-factors, Solar Heat Gain Coefficients (SHGC), cyclic wind pressure resilience (up to ±100 PSF), and air infiltration parameters under ASTM E283, E330, and E331 protocols.
Extrusion Alloys and Metallurgical Integrity
The structural foundation of any high-performance architectural door relies on profile alloy specification. Premium manufacturers utilize 6063-T5 or 6061-T6 architectural aluminium alloys. Alloy 6063-T5 offers superior surface finish quality for powder coating and anodizing while maintaining ideal yield strength for slim-sightline designs. For heavy-duty commercial applications, lift-and-slide doors, and high-rise curtain wall integrations, structural members reinforced with 6061-T6 alloy provide enhanced moment of inertia, preventing frame deflection under high wind loads.
Thermal Isolation Mechanics: Polyamide vs. PVC
To combat thermal bridging in conductive aluminium profiles, leading factories incorporate advanced thermal break technology using glass-fiber reinforced Polyamide (PA66-GF25) insulation strips. Unlike inferior PVC thermal breaks that degrade under UV exposure and experience high thermal expansion coefficient discrepancies, PA66-GF25 matches the thermal expansion rate of aluminium extrusions. This prevents structural delamination during severe temperature fluctuations and enables whole-system U-values as low as 1.2 to 1.7 W/m²K when combined with Low-E double or triple glazing packages.
Performance Standard
Testing Protocol
Architectural Benchmark Requirement
Impact on Building Performance
Thermal Transmittance (U-Factor)
NFRC 100 / ISO 10077
≤ 0.30 BTU/h·ft²·°F (1.7 W/m²K)
Dramatically reduces HVAC heating/cooling energy consumption.
Structural Wind Load
ASTM E330 / TAS 202
Design Pressure (DP) ≥ 50 to 100 PSF
Prevents frame deflection and structural failure during extreme storms.
Water Penetration Resistance
ASTM E331 / AAMA 501.1
No leakage at 15% of positive design pressure
Eliminates interior water damage during wind-driven rain events.
Impact & Cyclic Testing
ASTM E1886 / E1996 / TAS 201/203
Passes Large Missile Impact (9 lb 2x4 at 50 fps)
Essential for Florida Miami-Dade HVHZ hurricane zone compliance.
Factory Capabilities & Infrastructure
Enterprise Advantages of TropiAlu Windows & Doors
Positioned at the forefront of China's advanced fenestration manufacturing sector in Guangdong, TropiAlu Windows & Doors Manufacturing Co., Ltd. operates as a direct factory manufacturer tailored to North American, Australian, and global developer requirements. With nearly 20 years of continuous innovation, our enterprise bridge delivers European engineering precision paired with scalable factory-direct economics.
430,000 Sq Ft Manufacturing Hub
Our expansive automated manufacturing base controls every production step in-house: profile precision cutting, CNC machining, thermal break crimping, double-glazed unit assembly, and multi-stage automated coating lines to guarantee zero-defect consistency.
North American Certification Compliance
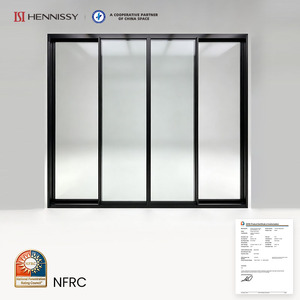
We eliminate regulatory compliance risks. Our selected system series hold rigorous NFRC, CSA, ENERGY STAR, Intertek, NAFS, and Florida Miami-Dade certifications, ensuring smooth building permit approvals across all U.S. states and Canadian provinces.
U.S. Showroom & Local Technical Support
With dedicated physical showrooms in California and New Jersey, North American builders, architects, and private-label distributors can operate physical mock-ups locally. Our U.S. team provides rapid 48-hour SLA response for technical coordination and shop drawing reviews.
Turnkey OEM & Private-Label Manufacturing Program
For window distributors, building material brands, and large developers, TropiAlu offers comprehensive private-label OEM manufacturing. From custom architectural extrusion dies and branded protective hardware film to project-ready, opening-by-opening labeled crating, we streamline jobsite distribution and bolster your brand equity.
Procurement Intelligence
Future Sourcing & Architectural Trends in Aluminium Glass Doors (2025–2030)
As global construction moves toward net-zero operational carbon standards and elevated occupant wellness, procurement strategies for architectural glass doors are undergoing significant technological shifts. Procurement managers and specifiers must align their supply chains with these key upcoming trends:
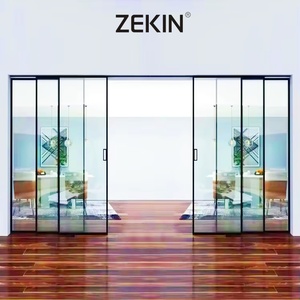
Modern luxury residential and high-end commercial design demands maximum natural light immersion. The market is shifting rapidly from conventional 50mm+ frame profiles toward minimalist structural glazing with narrow vertical interlocks (as slim as 20mm). Achieving structural stability with ultra-thin profiles requires concealed carbon-fiber reinforcements and heavy-duty stainless steel track roller systems capable of carrying panel weights up to 400 kg.
Climate volatility has expanded the demand for impact-resistant fenestration beyond coastal Florida into broader North American and international markets. Future-proof procurement focuses on laminated impact glass featuring SentryGlas® (SGP) ionoplast interlayers, multi-point mortise locking mechanisms, and heavy-wall extrusions tested to resist airborne debris impacts and severe pressure reversals during windstorms.
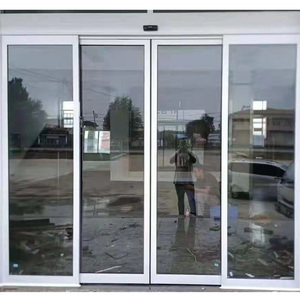
Commercial entrances, luxury villas, and hospitality projects are rapidly adopting automated sensor sliding door systems. Integrating commercial-grade microwave motion sensors, anti-pinch infrared safety beams, soft-close magnetic drive motors, and smart building management system (BMS) connectivity is becoming a standard procurement requirement for high-traffic environments.
To comply with stringent updates such as Energy Star 7.0 and California Title 24, manufacturers are advancing beyond standard Low-E argon-filled double glazing. Triple-glazed units with warm-edge composite spacers and soft-coat Low-E surface applications provide incredible acoustic isolation (> 40 dB STC) and thermal resistance, keeping interior spaces comfortable regardless of climate extremities.
Structural Systems
Product Evolution: Matching Door Typologies to Project Intent
Understanding the operational mechanics and engineering trade-offs of distinct aluminium glass door configurations ensures optimal selection during project drafting. Below is a breakdown of key structural systems manufactured in our facilities:
1. Lift-and-Slide vs. Standard Inline Sliding Doors
Standard inline sliding doors rely on continuous weather-brush contact along the track, which creates operating friction and potential air infiltration over time. In contrast, heavy-duty thermal break lift-and-slide systems utilize a specialized gearbox mechanism. Rotating the handle 180 degrees lifts the entire door sash off the gasket, allowing multi-hundred-pound glass panels to glide effortlessly on stainless steel wheels. When closed, the handle lowers the panel, compressing continuous double EPDM rubber gaskets onto the threshold to form an airtight and watertight seal.
2. Bi-Fold Folding Doors (Top-Hung vs. Bottom-Rolling)
Bi-fold patio doors maximize clear opening widths by seamlessly stacking panels to the side. Top-hung bi-fold systems suspend panel weight from a heavy-duty upper structural header beam, delivering the smoothest operation and protecting lower rollers from dirt and debris. Bottom-rolling bi-fold systems are specified when structural overhead headers cannot support total hanging weight, distributing mass evenly across the floor track.
3. Heavy-Duty Architectural French & Pivot Doors
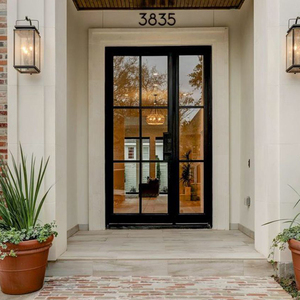
For grand main entrances and high-traffic patio access, heavy-duty aluminium French doors and pivot doors offer classic symmetry combined with modern security grid options. Engineered with multi-point stainless steel latching systems, heavy-duty adjustable flag hinges, and thermal-break profiles, these doors combine timeless aesthetics with high air-tightness and intrusion resistance.
Procurement & Technical FAQ
Frequently Asked Questions for B2B Sourcing & Engineering
1. Do your aluminium glass doors comply with North American energy codes (NFRC / Energy Star)?
Yes. Selected thermal-break aluminium door series are tested and rated according to NFRC standards (NFRC 100/200/400). When configured with Low-E double or triple glazing packages containing argon gas fill, our door systems achieve whole-unit U-factors as low as 1.2 – 1.7 W/m²K, making them fully compliant with Energy Star and California Title 24 requirements.
2. What is the difference between AAMA 2604 and AAMA 2605 powder coating finishes?
AAMA 2604 powder coating utilizes super-durable polyester resins offering 5-year South Florida weathering compliance, ideal for standard commercial/residential applications. AAMA 2605 is a premium fluoropolymer (PVDF) finish providing 10-year South Florida weathering compliance with superior resistance to color fading, chalking, UV degradation, and salt-spray corrosion—highly recommended for coastal environments.
3. How are large glass door units packaged and protected for ocean freight export?
All units undergo a 5-layer export protective packaging process: 1) Surface protective film on extrusions, 2) EPDM corner guards, 3) Moisture-barrier bubble wrapping, 4) Heavy-duty corrugated cardboard casing, and 5) Fully enclosed, fumigated solid plywood crates with integrated lifting pallets for safe forklift unloading at job sites.
4. Can TropiAlu manufacture custom sizes, grid layouts, and hardware configurations?
Absolutely. 100% of our production is custom-engineered to project architectural drawings. We accommodate bespoke panel heights (up to 4.5 meters), custom glazing bar/muntin grid patterns, custom powder-coat RAL color matching, and hardware integrations from German hardware leaders (CMECH, SIEGENIA, HOPO, ROTO) or proprietary stainless steel handles.
5. What is the typical production lead time for custom export orders?
Standard manufacturing lead time is 25 to 35 calendar days following final shop drawing approval and deposit receipt. Expedited schedules can be accommodated for critical commercial contract deadlines.
6. How do you support OEMs and private-label distributors in overseas markets?
We provide complete OEM/ODM support including custom die extrusions, customer-branded protective tape and hardware logos, neutral product documentation, and dedicated engineering shop drawings provided under your company header for direct submittal to your client base.
Ready to Upgrade Your Architectural Door Supply Chain?
Submit your project opening schedule, elevation drawings, or OEM specification requirements today. Our senior technical sales engineering team will deliver a comprehensive proposal and thermal compliance assessment within 24 hours.