Featured Architectural Aluminum Door & Window Systems
Explore high-performance thermal break fenestration systems engineered for rigorous climate loads, low U-factors, and modern commercial or luxury residential projects.
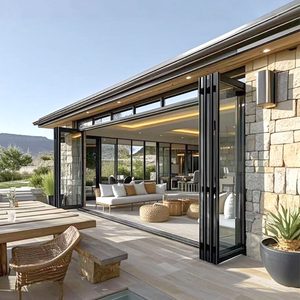
NFRC Thermal Break Aluminum Folding Door
Heavy-duty exterior bi-fold patio door system with retractable insect screen, high thermal insulation, and multi-point locking security.
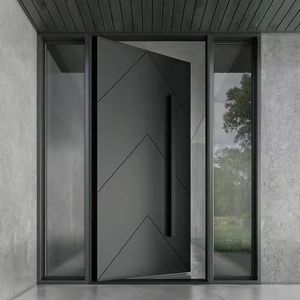
Modern Minimalist Anti-Theft Aluminum Pivot Entry Door
Oversized luxury entrance system for villas and luxury apartments featuring floor-concealed hydraulic pivots and multi-layer anti-burglary seals.
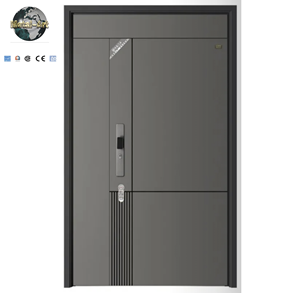
Minimalist Anti-Theft Aluminum Sliding Security Door
Engineered for commercial, school, and residential application with heavy-duty aluminum alloy tracks, smooth slide mechanisms, and anti-lift blocks.
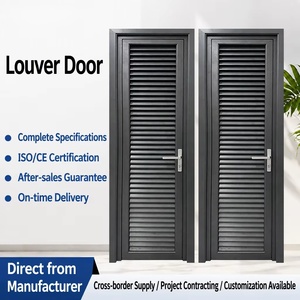
Factory Custom Aluminum Ventilation Louver Door
Waterproof and air-permeable shutter door system built for bathroom, balcony, and utility enclosures requiring maximum privacy and airflow.
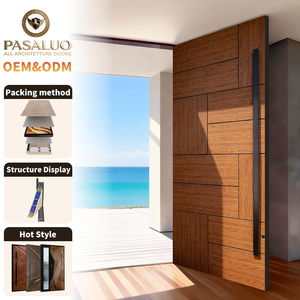
OEM Luxury Aluminum Frame Villa Front Entrance Pivot Door
Customizable high-end residential pivot system combining reinforced aluminum alloy structural profiles with luxury wood grain or anodized panel inserts.
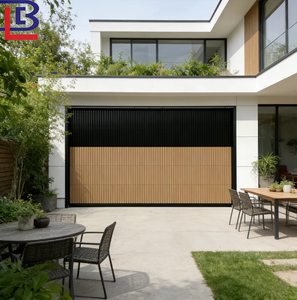
16x7 Frameless Aluminum Mirror Glass Garage Door
Architectural glass and aluminum garage door combining reflective tempered safety glass with corrosion-resistant extruded structural tracks.
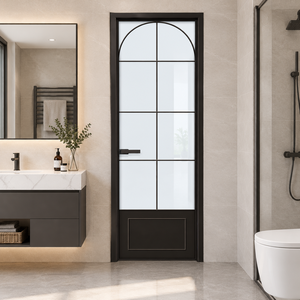
Hihaus Aluminum Casement Waterproof Bathroom Glass Door
Moisture-proof interior casement door engineered with precision rubber gaskets, narrow sightline profiles, and frosted obscure acoustic glass.
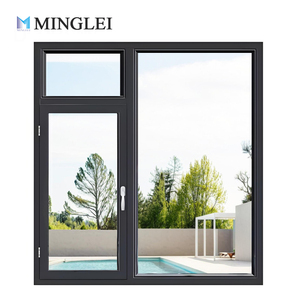
Prefabricated Aluminum Frame Window & Door Triple Glass Package
Ultra-low U-value fenestration units with argon-filled triple glazing and PA66 polyamide thermal breaks for cold climate compliance.
Global Aluminum Door Procurement: Technical Evaluation & Factory Sourcing Benchmark (2026–2030)
The commercial and luxury residential fenestration landscape is undergoing a structural transition driven by stringent energy conservation mandates, architectural demand for expansive glass openings, and micro-climatic extreme weather resilience. As institutional developers, general contractors, and fenestration distributors re-evaluate their supply chains, sourcing directly from verified, tier-one aluminum door factories in China has emerged as a cornerstone strategy for balancing financial efficiency with technical excellence.
1. Micro-Structural Alloy Performance & Extrusions
Not all aluminum door profile extrusions deliver equal mechanical integrity. Top-tier door factories utilize virgin 6063-T5 or 6063-T6 architectural grade aluminum alloys. The T6 temper, achieved via solution heat treatment and artificial aging, increases yield tensile strength up to 210 MPa (30,500 psi). This structural rigidity allows modern aluminum folding doors, large-format sliding doors, and pivot entrance doors to support heavy IGUs (Insulated Glass Units) exceeding 400 kg per panel without frame deflection or frame racking over extended operating cycles.
Furthermore, wall thickness consistency across structural load points is critical. Premier factories enforce profile wall tolerances between 2.0mm and 3.0mm for heavy-duty door systems, exceeding standard residential window grades (1.4mm), ensuring full compliance with North American NAFS (North American Fenestration Standard) and Australian AS2047 structural rating requirements.
2. Advanced Thermal Barrier Engineering (PA66GF25)
In modern high-performance aluminum doors, thermal conductivity represents the primary engineering challenge. Unbroken aluminum profiles exhibit high thermal conductivity (~200 W/m·K), leading to rapid energy loss and interior condensation. Trusted factories mitigate this via multi-cavity polyamide thermal break systems using PA66GF25 (Polyamide 66 reinforced with 25% glass fiber).
- Thermal Expansion Coefficient: PA66GF25 shares virtually the identical linear thermal expansion rate as aluminum profiles (2.3 × 10⁻⁵ /K), preventing delamination during extreme temperature swings (-30°C to +80°C).
- U-Factor Optimization: Integrating 24mm to 34mm multi-cavity thermal break strips equipped with low-emissivity foam insulation strips allows complete aluminum door assemblies to achieve whole-unit U-factors down to 0.18–0.24 BTU/h·ft²·°F.
- Acoustic Attenuation: Multi-cavity structural profiles combined with triple-pane laminated acoustic glass reduce ambient sound transmission up to STC 42 / OITC 36, critical for urban multi-family and hotel applications.
3. Surface Treatment & Corrosion Resistance
For coastal applications subjected to aggressive salt spray atmospheric conditions (ASTM B117 standards), structural surface finishes dictate product longevity. Leading aluminum door manufacturers deploy in-house vertical powder coating and anodizing lines meeting AAMA 2605 specifications. Utilizing Fluoropolymer/PVDF (Kynar 500®) resins guarantees resistance against color fading, chalking, and gloss retention under intense UV exposure for over 25 years.
TropiAlu Factory Advantage & Global Supply Execution
Discover why leading North American builders, developers, and private-label brands rely on TropiAlu Windows & Doors Manufacturing Co., Ltd. for project success.
Fully Integrated Factory Base
Operating out of a sprawling 430,000 sq. ft. modern facility in Guangdong, we control every manufacturing phase in-house: profile extrusion, thermal break assembly, glazing unit fabrication, hardware fitting, and rigorous pre-dispatch testing.
International Testing Compliance
Selected door and window product lines are supported by NFRC, CSA, ENERGY STAR, Intertek, NAFS, and AS2047 documentation. Every unit is engineered to satisfy localized wind-load and thermal insulation building codes.
North American Local Presence
We bridge the overseas sourcing gap through active physical showroom support in California and New Jersey, backed by 48-hour local response times for shop drawings, site coordination, and technical support.
Job-Site Labeled Delivery
Units are shipped with heavy-duty film, corner guards, and reinforced wooden crates. Every window and door is labeled by wall elevation and opening tag to accelerate job-site installation efficiency.
OEM & Private Label Programs
We partner with leading distributors, dealers, and private brands globally—supplying customized profile dies, private-label hardware branding, custom packaging, and branded technical submittals.
10,000+ Project Proven Track Record
Over nearly two decades, TropiAlu has successfully fulfilled fenestration packages for luxury single-family estates, multi-family residential towers, commercial offices, and educational campuses worldwide.
B2B Architectural Door System Specification Guide
Compare technical metrics across our main door product categories to select the appropriate system for your building envelope requirements.
| Door System Type | Profile Alloy & Thickness | Thermal Break Strip | Glazing Capabilities | Max Panel Size (H x W) | Target Application |
|---|---|---|---|---|---|
| Heavy-Duty Lift & Slide Door | 6063-T6 Aluminum / 2.2mm–3.0mm | 28mm PA66GF25 Multi-Cavity | Double/Triple Tempered Low-E (Argon) | 3500mm x 2500mm / Panel | Luxury Villas, Penthouses, Resorts |
| Thermal Break Folding Door | 6063-T5 Aluminum / 2.0mm–2.5mm | 24mm PA66 Polyamide | Double Glazed Laminated / Low-E | 3000mm x 1100mm / Panel | Indoor-Outdoor Patio Connectors |
| Architectural Pivot Entry Door | 6063-T6 Aluminum / 3.0mm Frame | Thermal & Non-Thermal Available | Solid Panel Insert / Insulated Glass | 4000mm x 2000mm Single Panel | Main Entrances, Commercial HQ |
| Minimalist Security Sliding Door | 6063-T5 Aluminum / 2.0mm | 18mm–22mm Thermal Barrier | Tempered Security Laminated Glass | 2800mm x 1800mm / Panel | Schools, Apartments, Commercial |
| Interior Louver & Casement Door | 6063-T5 Aluminum / 1.4mm–1.8mm | Optionally Sealed / Non-Thermal | Single/Double Frosted Moisture-Proof | 2400mm x 1000mm / Leaf | Bathrooms, Balconies, Service Areas |
Frequently Asked Questions by Overseas Buyers
Direct answers to crucial questions regarding structural testing, customization capabilities, factory auditing, and export logistics.
Q: Do your aluminum doors and windows meet North American and Australian building codes?
Yes. Selected TropiAlu door and window systems are engineered and tested in accordance with NFRC (National Fenestration Rating Council), NAFS (North American Fenestration Standard), CSA, ENERGY STAR, Intertek, and Australian AS2047 certification standards. Because thermal (U-Factor, SHGC) and structural (Design Pressure) values depend directly on your specified frame depth, glass configuration, and panel sizes, our engineering team confirms applicable official laboratory test reports for each elevation prior to order finalization.
Q: What custom size, structural profile finish, and color options do you support?
Every production run is 100% custom-manufactured based on architectural drawings. We offer custom frame extrusions, specialized sill drainages, integrated retractable insect screens, and hardware choices from world-class suppliers (e.g., Siegenia, Hoppe, GU, Sobinco). Surface finishes include AAMA 2605 PVDF Fluoropolymer coating, high-durability AkzoNobel powder coating, electro-plated anodizing, and authentic heat-transfer wood grain finishes.
Q: How does TropiAlu ensure quality control during full-scale factory production?
Across our 430,000 sq. ft. manufacturing base, we enforce a strict 5-stage Quality Assurance protocol: 1) Incoming Raw Material Verification (extrusion alloy composition & glass quality); 2) In-Line Machining Inspection (CNC cutting tolerances & corner crimping precision); 3) Thermal Break Pull-Out Strength Testing; 4) Glazing Seal Water-Tightness Testing; and 5) Complete Mock-Up Pre-Assembly prior to export packaging.
Q: What protection and packaging methods are utilized to prevent export transport damage?
To guarantee damage-free delivery across long-distance ocean freight, all frames and sashes are wrapped with protective anti-scratch polyethylene film, fitted with impact-resistant corner guards, separated by foam spacers, and fully enclosed within ISPM 15 compliant fumigated solid wooden crates or steel-reinforced A-frames. Every crate is clearly labeled with project opening tags matching your construction shop drawings.
Q: Do you offer OEM, private-label branding, and local support for regional distributors?
Yes. We provide comprehensive OEM/ODM manufacturing partnerships for regional window and door distributors, building supply companies, and system houses. This includes custom die design, private-label protective film and packaging, customized technical binder creation, and local project support through our North American showroom locations in California and New Jersey.
Request a Project Quote & Technical Consultation
Submitting architectural plans or schedule requirements? Our technical team will analyze your drawings, recommend optimized aluminum door systems, and deliver a competitive factory-direct proposal within 24 hours.